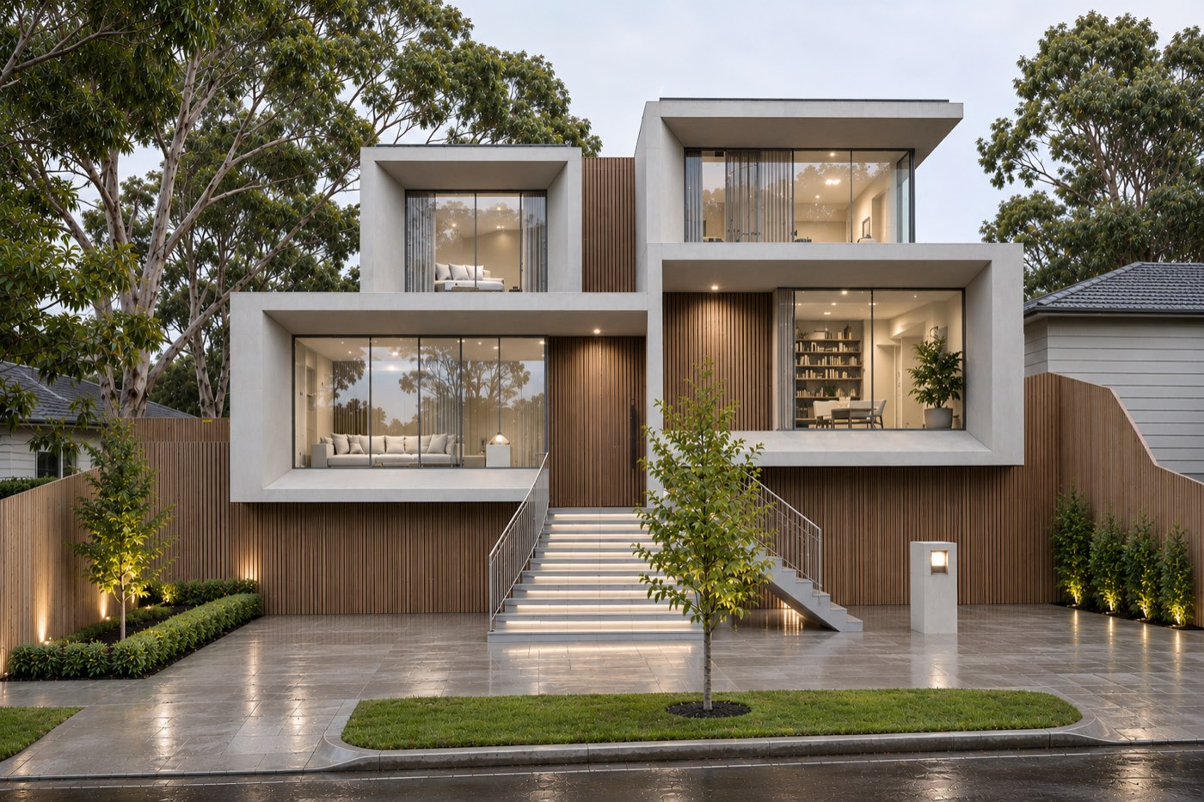
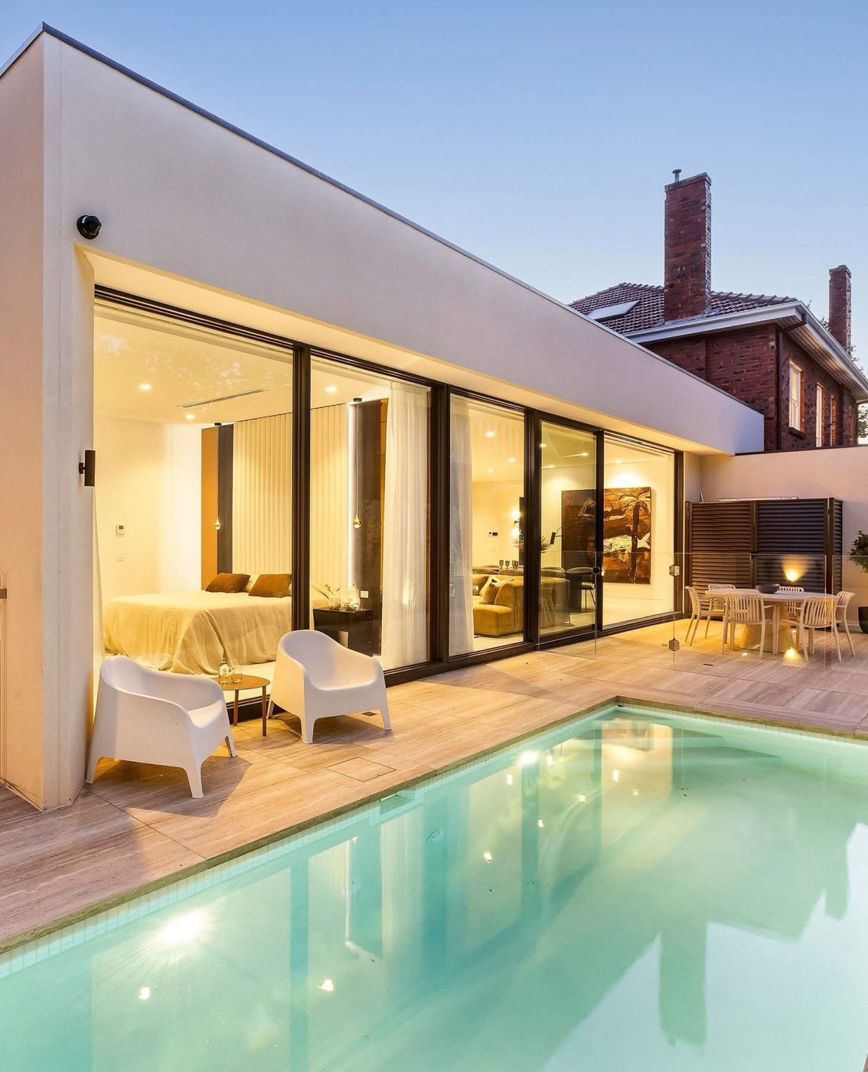
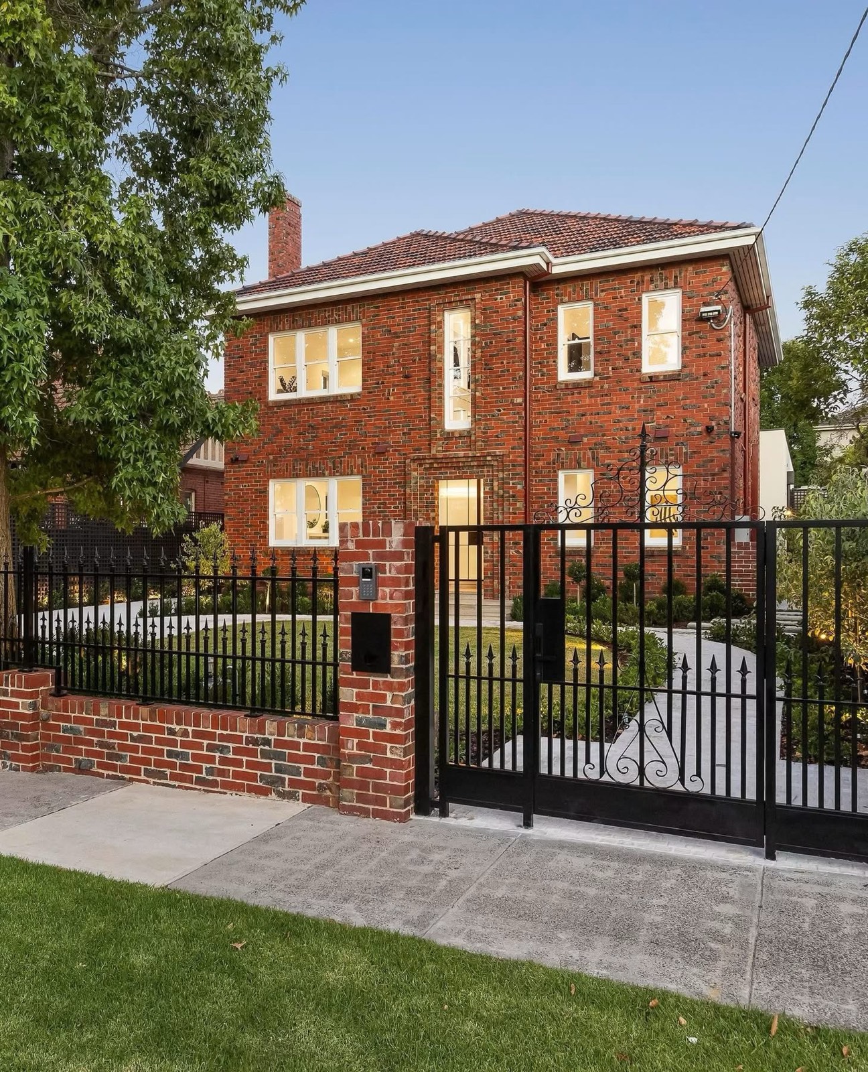
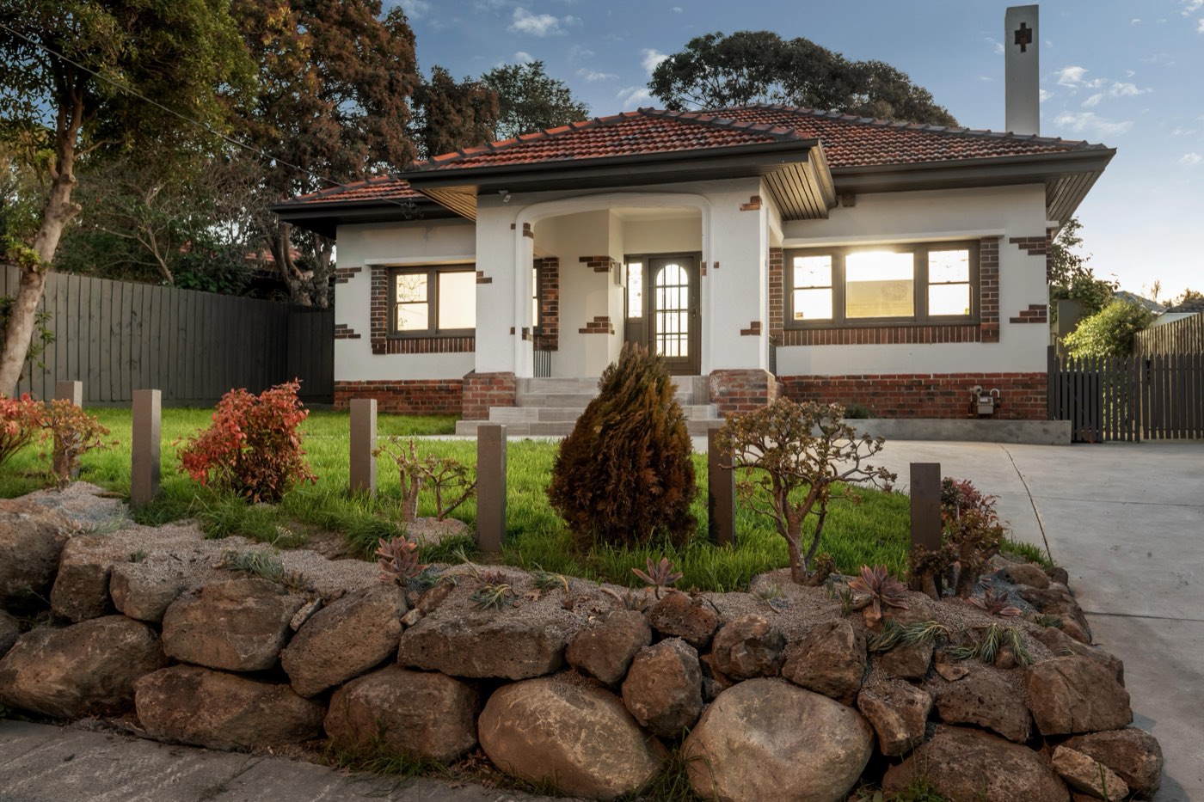
Building Tomorrow, Today.

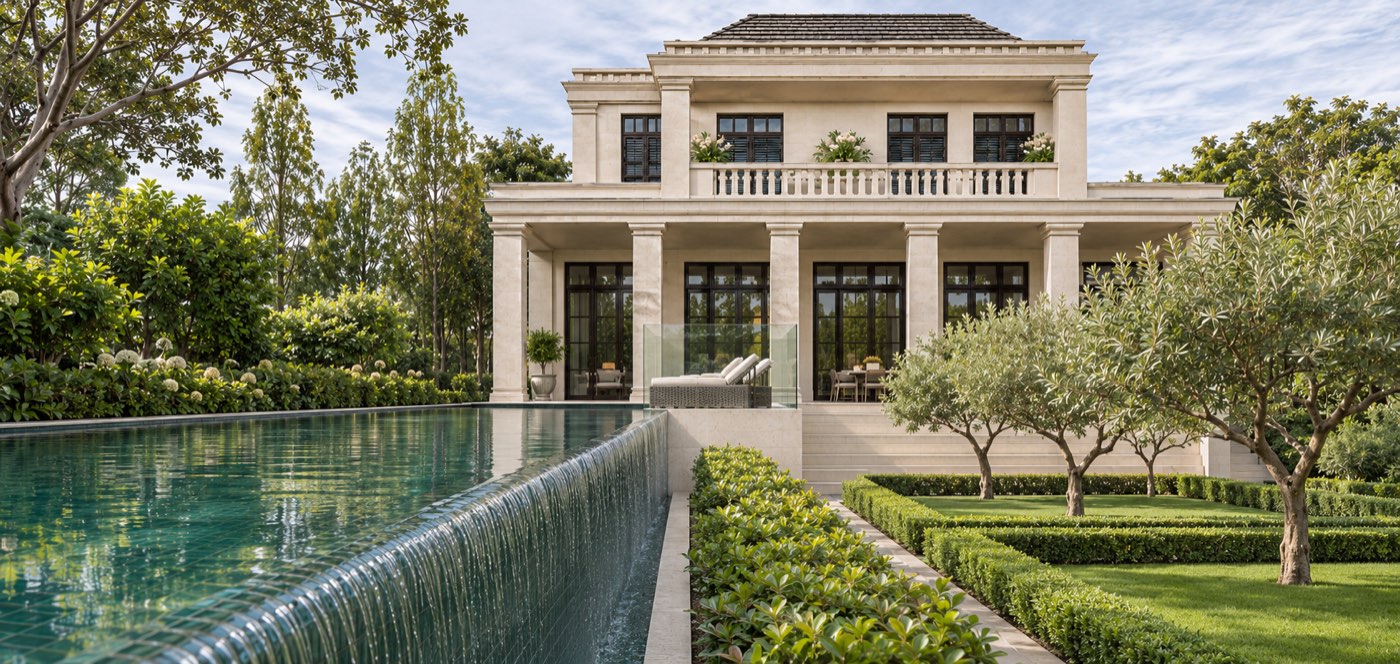
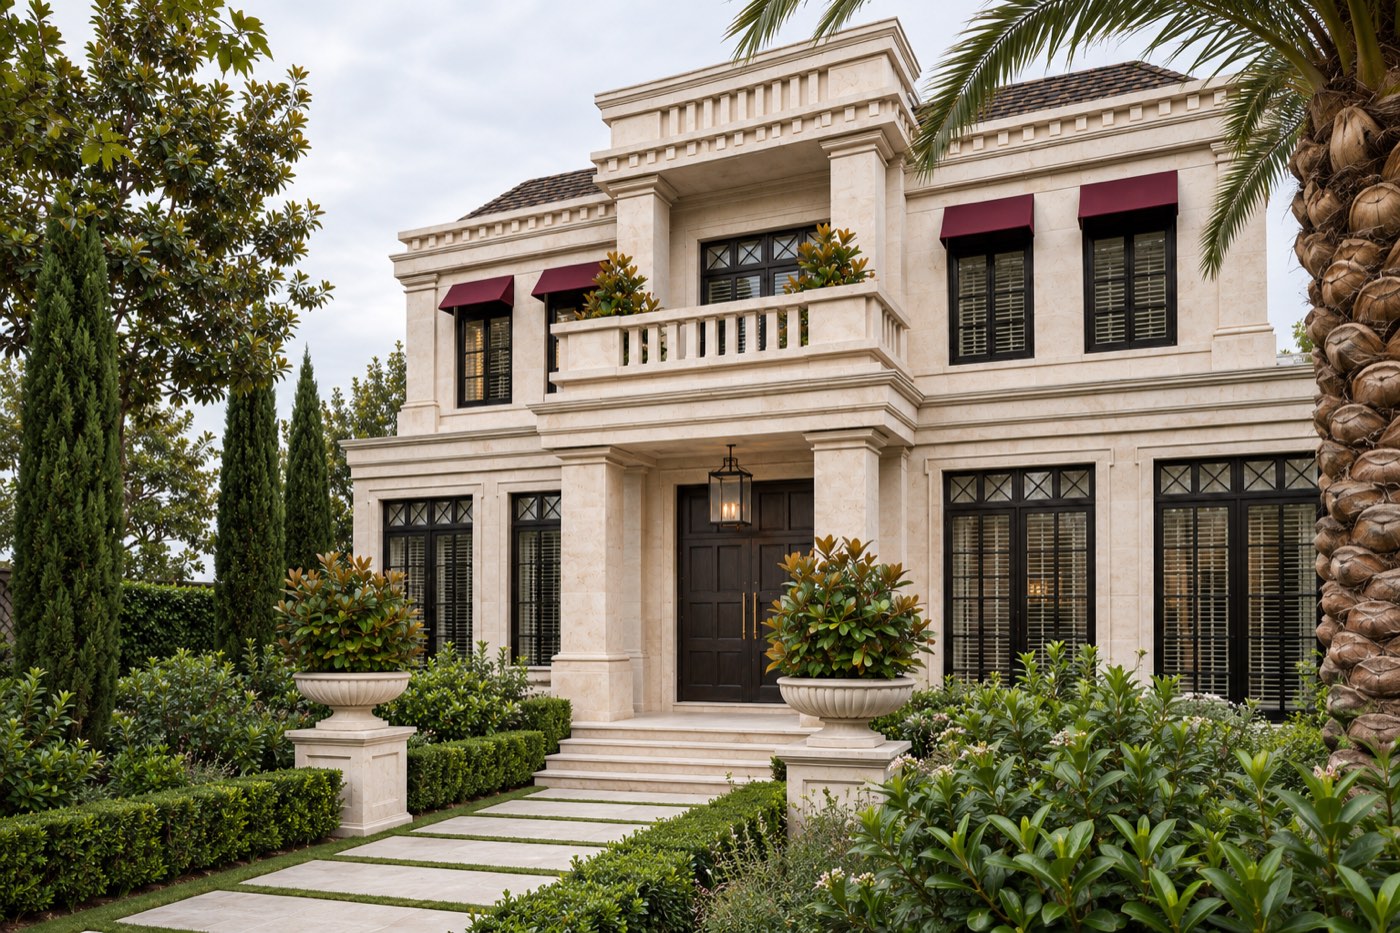
From custom luxury homes to multi-unit developments, Titan Development delivers exceptional projects across Melbourne’s most prestigious suburbs.

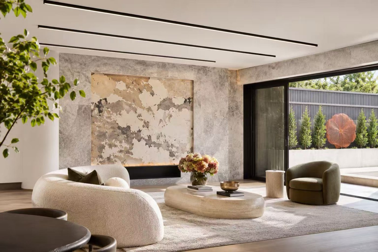
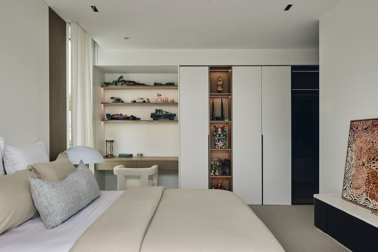
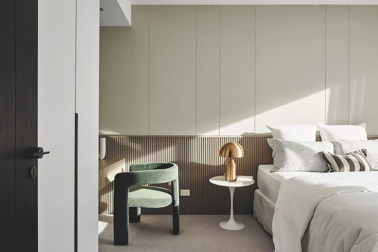
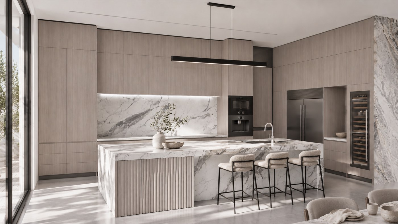
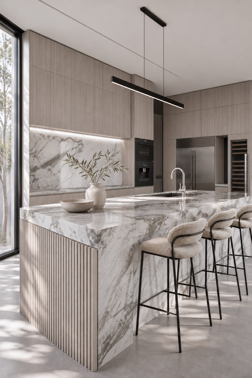
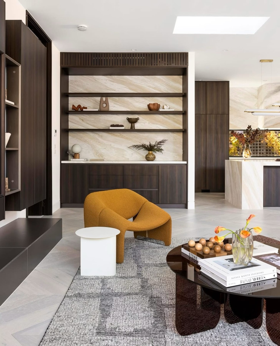
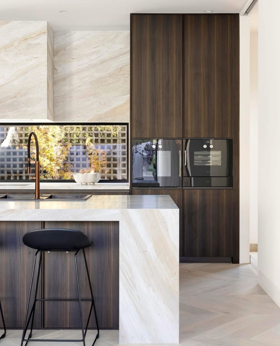
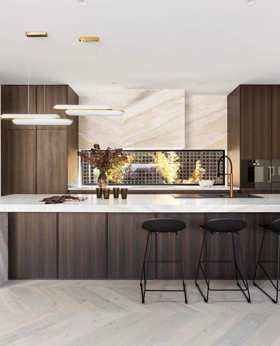
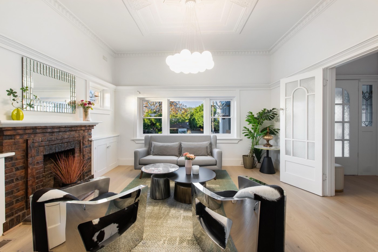
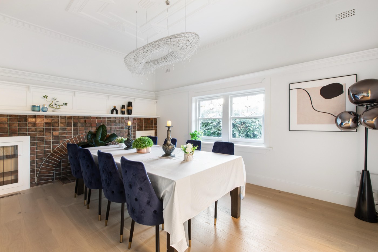
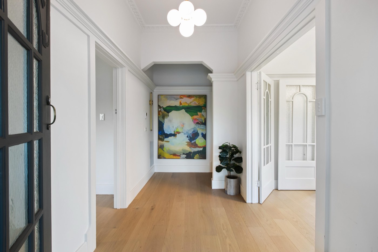
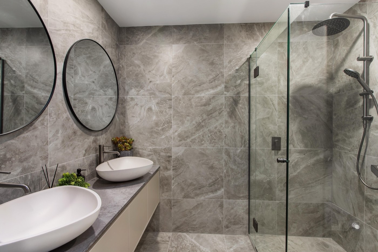
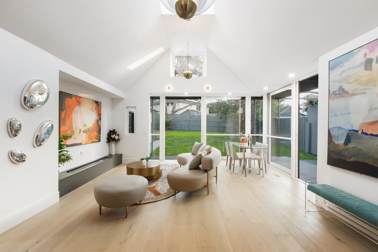
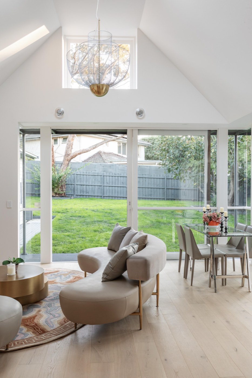
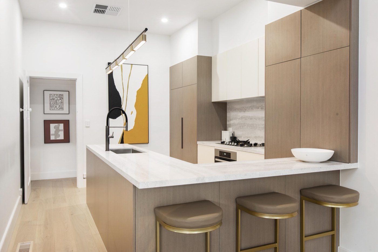
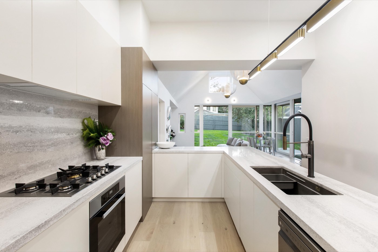
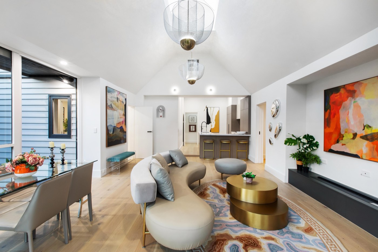
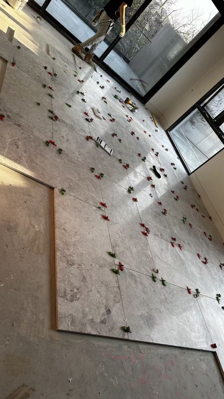
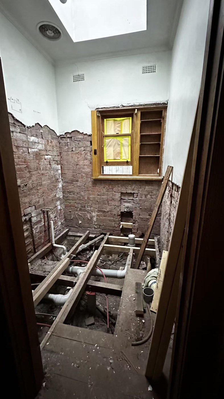
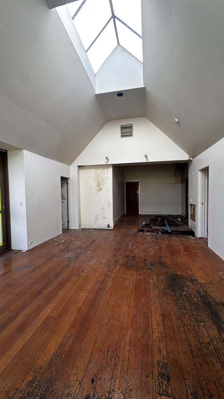
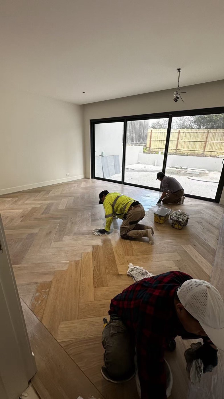
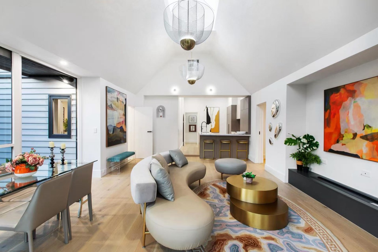
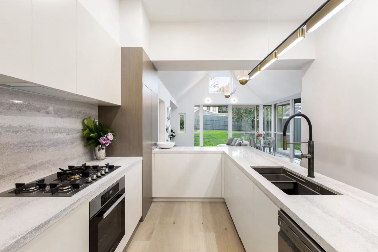
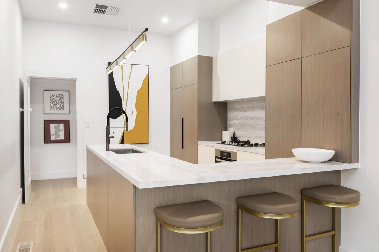
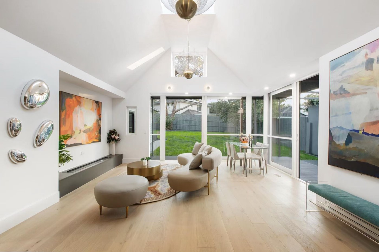
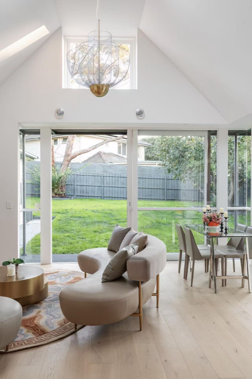
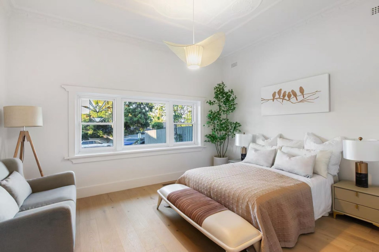
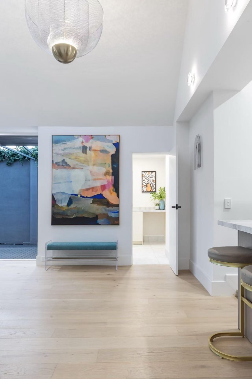
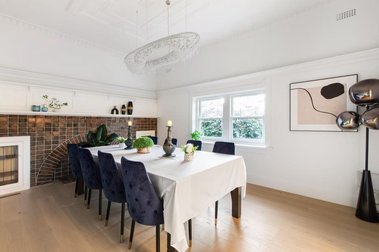
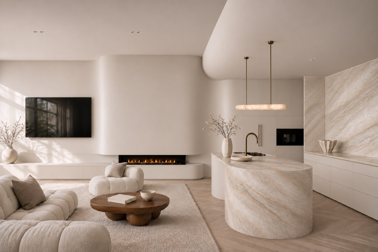
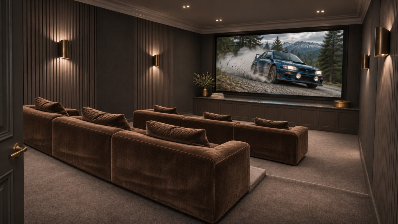
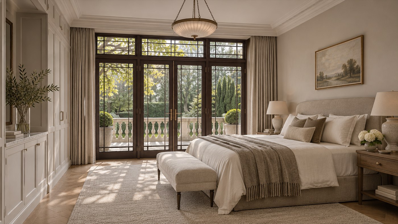
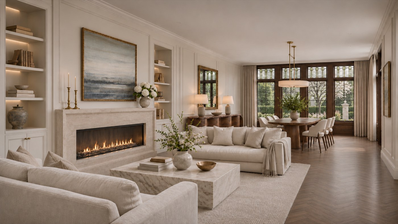
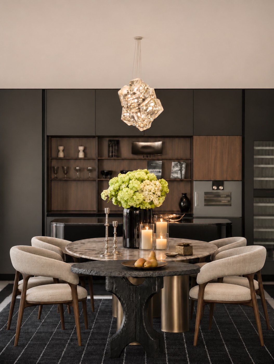
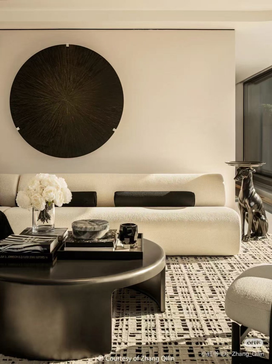
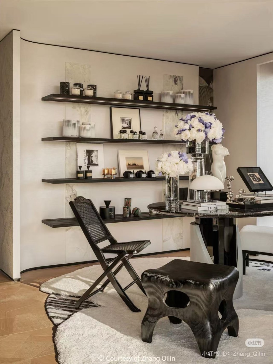
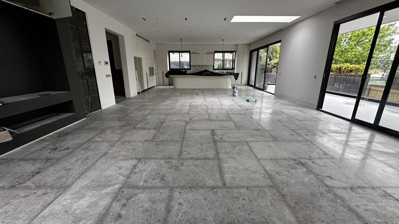
Titan Development interior

Where Vision Meets Craftsmanship

Titan Development is a Melbourne-based developer dedicated to creating exceptional residential and commercial spaces. With extensive industry experience, our team of licensed builders, architects and tradespeople bring together expertise, innovation and meticulous attention to detail.

We specialise in custom homes, townhouse developments, heritage renovations, extensions and commercial builds — delivering projects that exceed expectations on quality, timeline and budget.

Our Services

Comprehensive building solutions tailored to your vision, from concept through to key handover.

Custom Homes

Bespoke, architecturally designed homes built to your exact specifications. We work with your designs or collaborate with our network of trusted architects to bring your dream home to life.

Townhouses & Duplexes

Multi-unit residential developments delivered on time and on budget. From dual occupancies to townhouse complexes, we manage the entire project from planning to completion.

Heritage Renovations

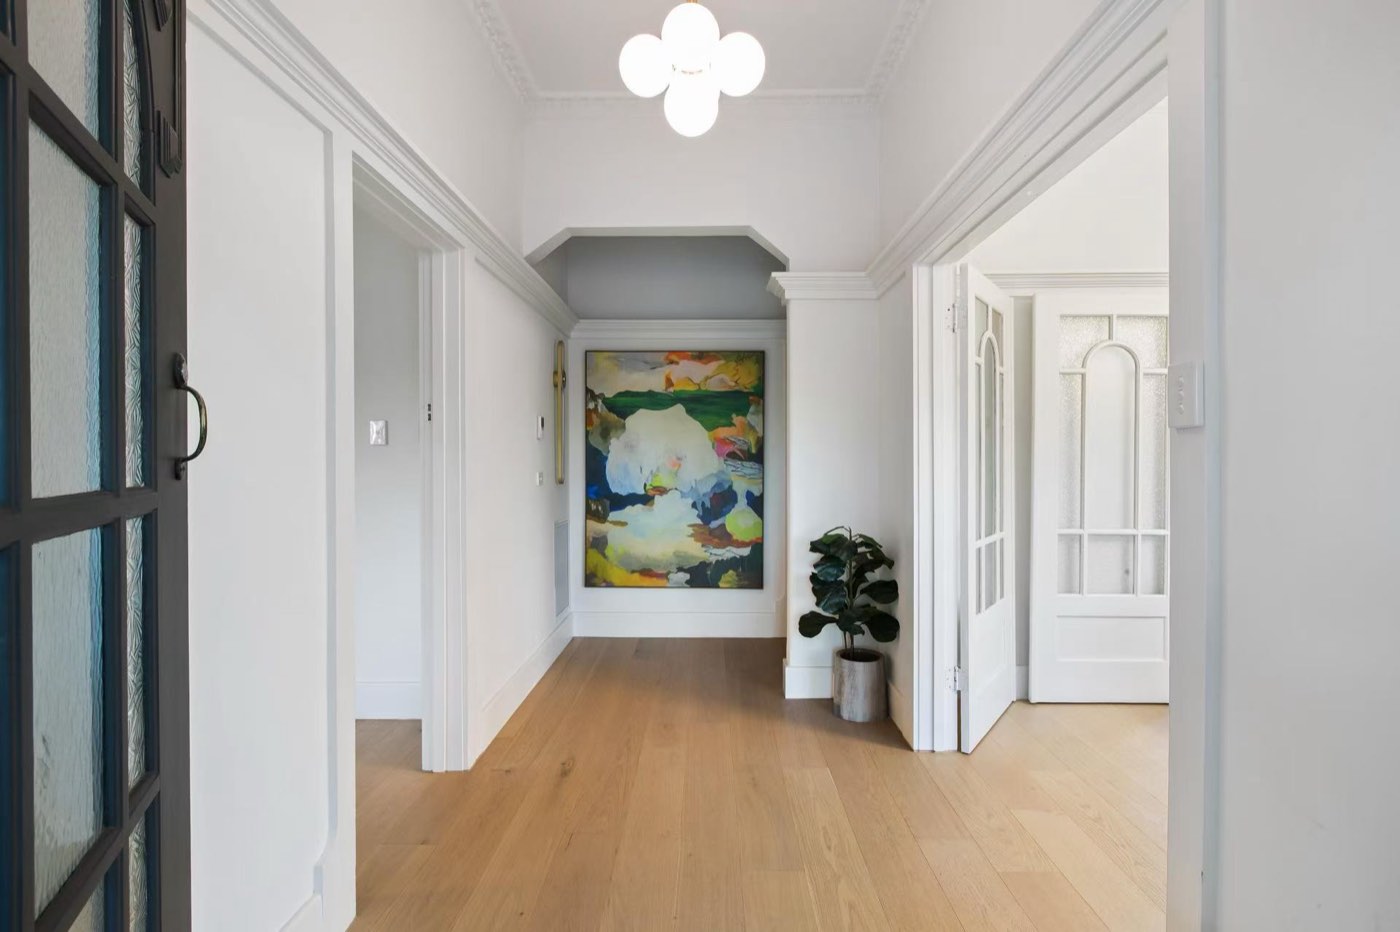
Specialist heritage extensions and renovations that preserve character while adding modern functionality. We understand the complexities of working with historic homes.

Design & Planning

Full design and planning service including architectural design, town planning permits, engineering and colour consultation. We handle the complexities so you can focus on the vision.

Commercial Builds

Commercial construction including childcare centres, warehouses and fit-outs. We understand the unique requirements of commercial builds and deliver with minimal disruption.

Project Management

End-to-end project management with transparent communication, detailed scheduling and quality control at every stage. You’ll always know exactly where your project stands.

Our Build Process

A streamlined, transparent process designed to give you confidence at every step.

01

Consultation

We meet to discuss your vision, budget and requirements. We review your plans or introduce you to our design partners.

02

Design & Quote

We refine the design, provide a detailed fixed-price quote and guide you through permits, approvals and colour selections.

03

Construction

Our experienced team builds your project with regular updates, quality checks and on-site meetings at key milestones.

04

Handover

Final inspection, warranty documentation and key handover. We stay available for any post-handover support you need.

Ready to Build Your Dream?

Let’s discuss your project. Our team is ready to turn your vision into reality with a free, no-obligation consultation.

Book a Consultation

Contact Us

Reach out for a free consultation or quote. We’re happy to discuss your project requirements.

Visit Us

2-6 Glendale St, Nunawading
Vic 3131

Art Deco Inspired
Projects/Residential

Art Deco Inspired

Canterbury, VIC · Art Deco Residence
LocationCanterbury, VIC
Project TypeArt Deco Residence
ScopeDesign & Construct
StatusCompleted

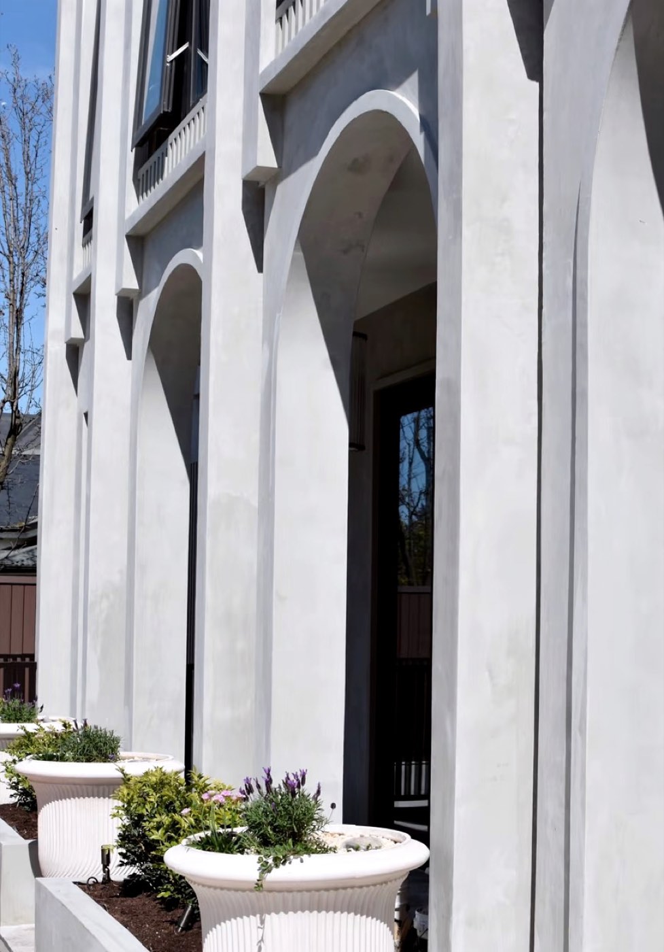
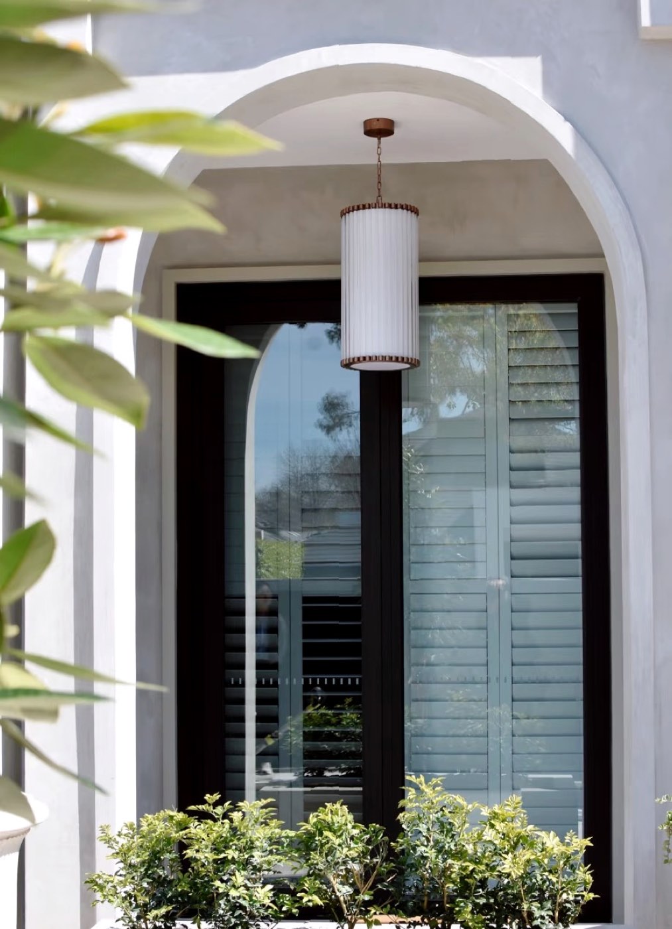
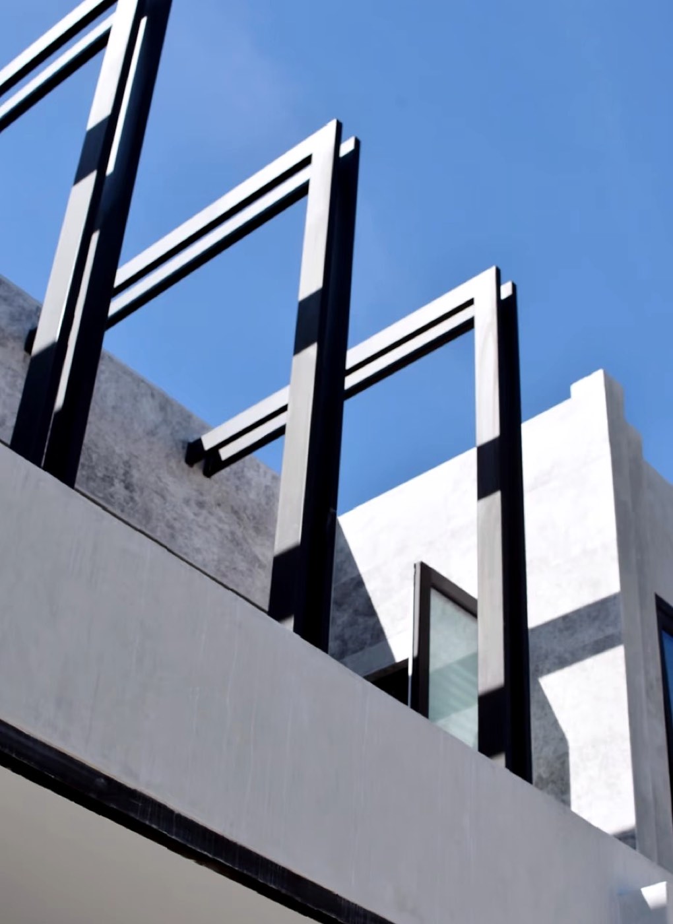
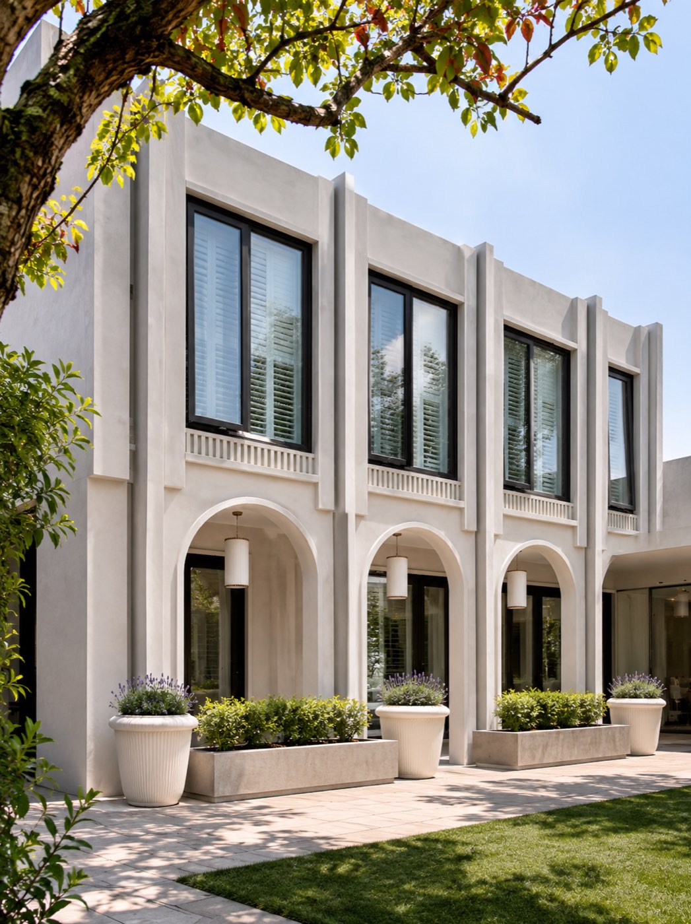
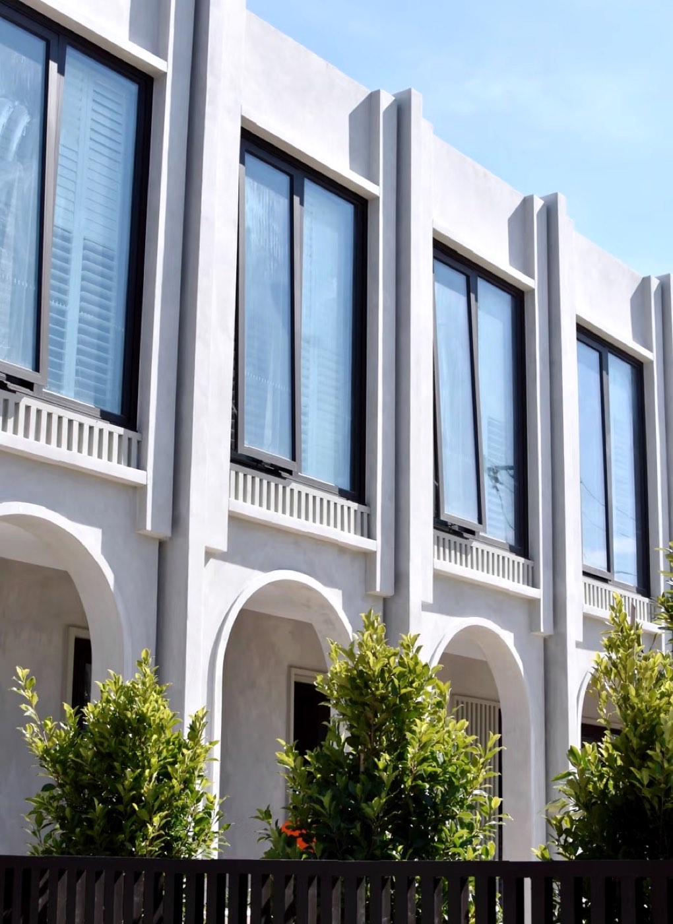
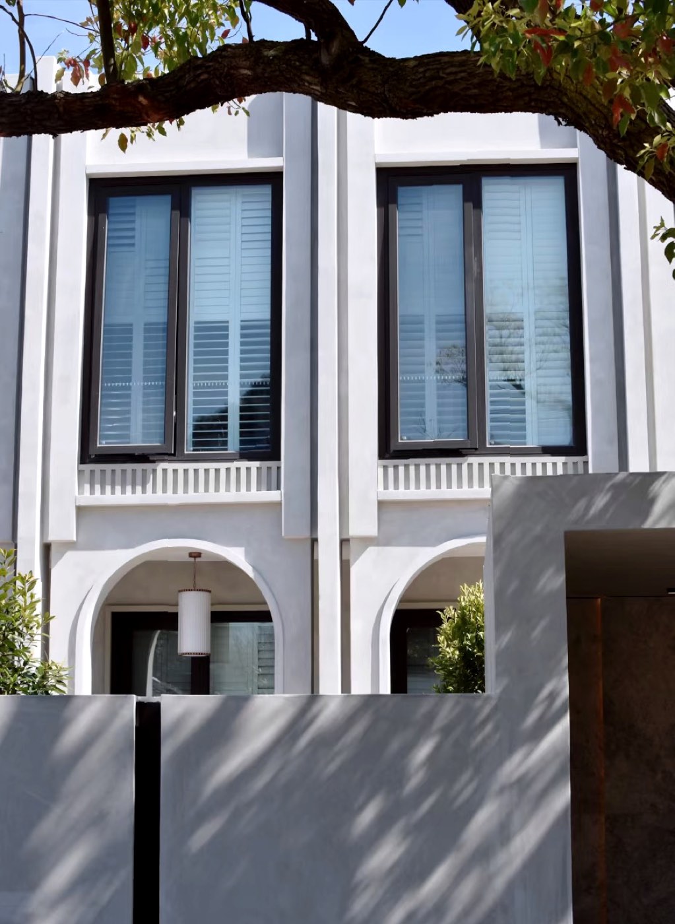
A restrained Art Deco inspired residence in Canterbury, where fluted pilasters, arched loggias and steel-framed windows sit against a pale rendered facade.

Working from the architect’s detail drawings, we set out the fluted wall panels, arch profiles and window bays as a single system so the elevation reads consistently from the street through to the rear garden.

Gallery

9 images
Considering a project like this?

Talk to our team about your site, your plans and what is achievable.

Enquire About This Project
Little Oak Childcare Centre
Projects/Commercial

Little Oak Childcare Centre

Hoppers Crossing, VIC · Commercial Build
LocationHoppers Crossing, VIC
Project TypeCommercial Build
ScopeDesign & Construct
StatusCompleted

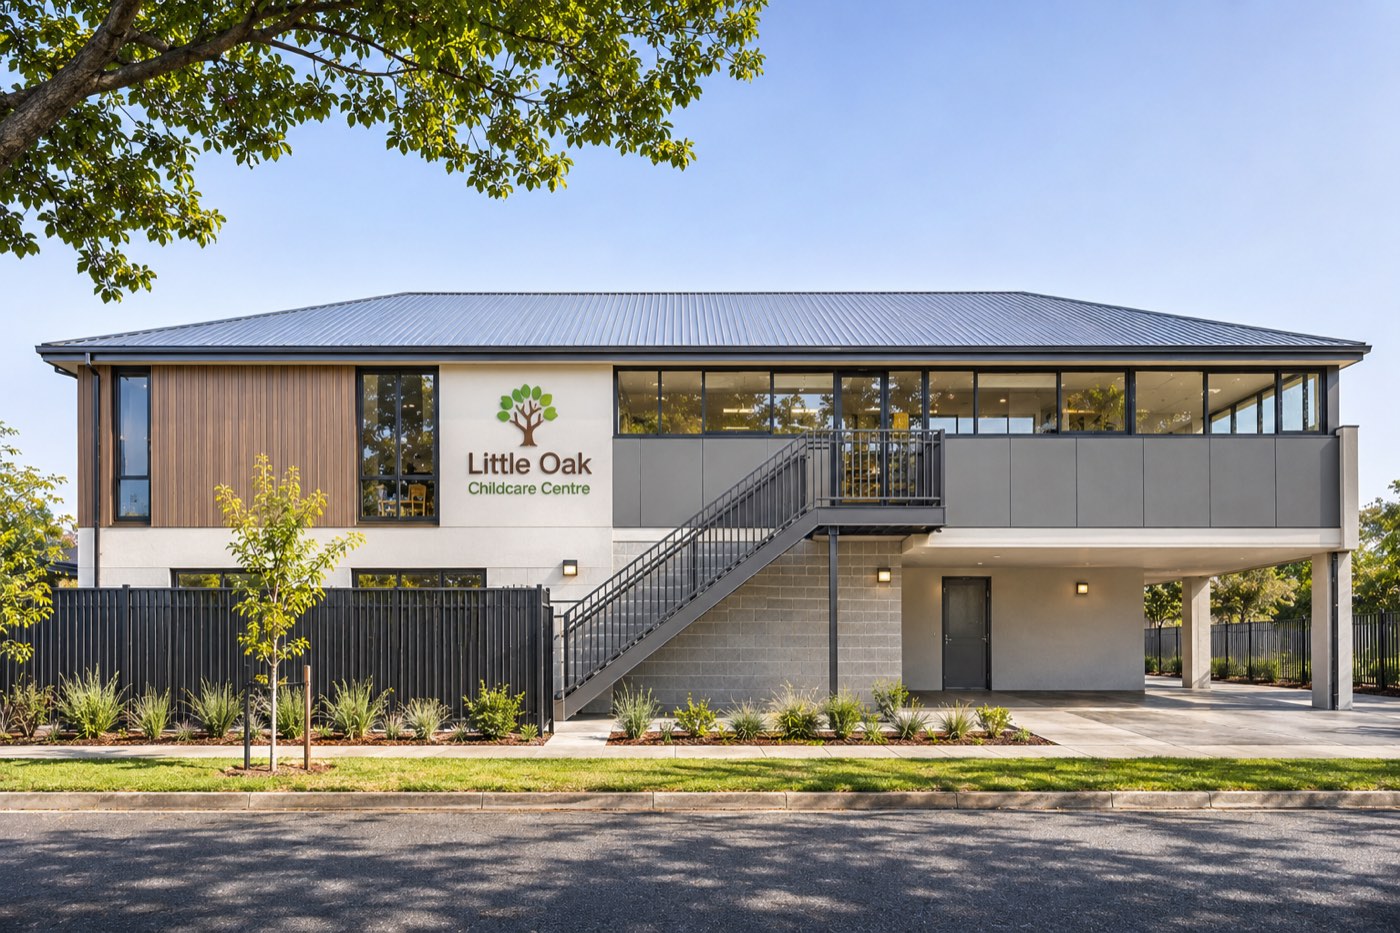
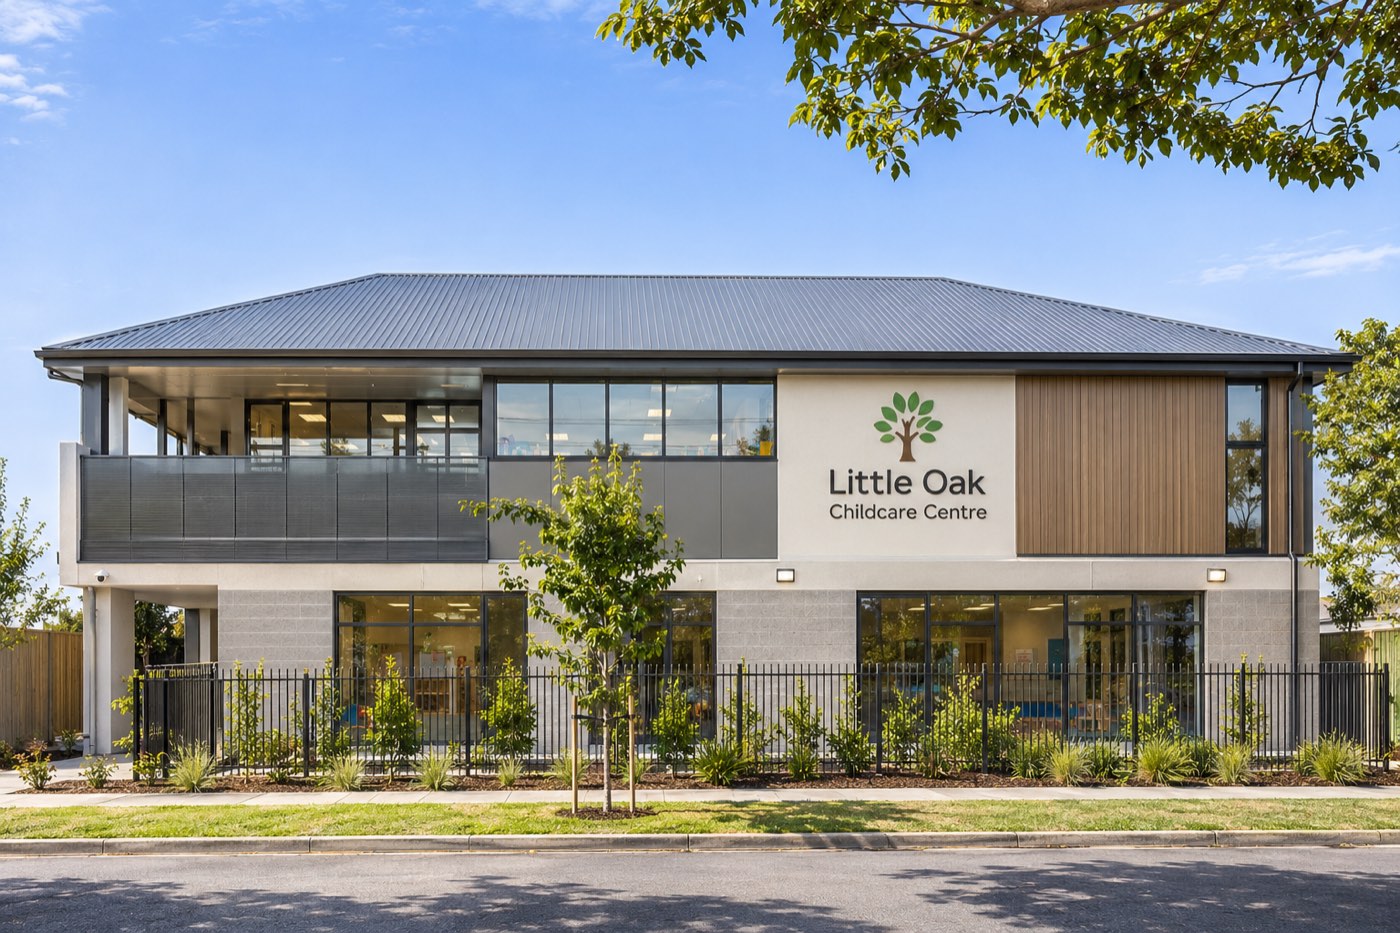
A purpose-built childcare centre in Hoppers Crossing, planned around natural light, safe circulation and durable finishes throughout.

Delivered as a commercial design-and-construct package, with staged access so the surrounding estate remained live during construction.

Gallery

2 images

Considering a project like this?

Talk to our team about your site, your plans and what is achievable.

Enquire About This Project
Contemporary Beach Front Residence
Projects/Residential

Contemporary Beach Front Residence

Melbourne, VIC · Beach Front Residence
LocationMelbourne, VIC
Project TypeBeach Front Residence
ScopeDesign & Construct
StatusCompleted

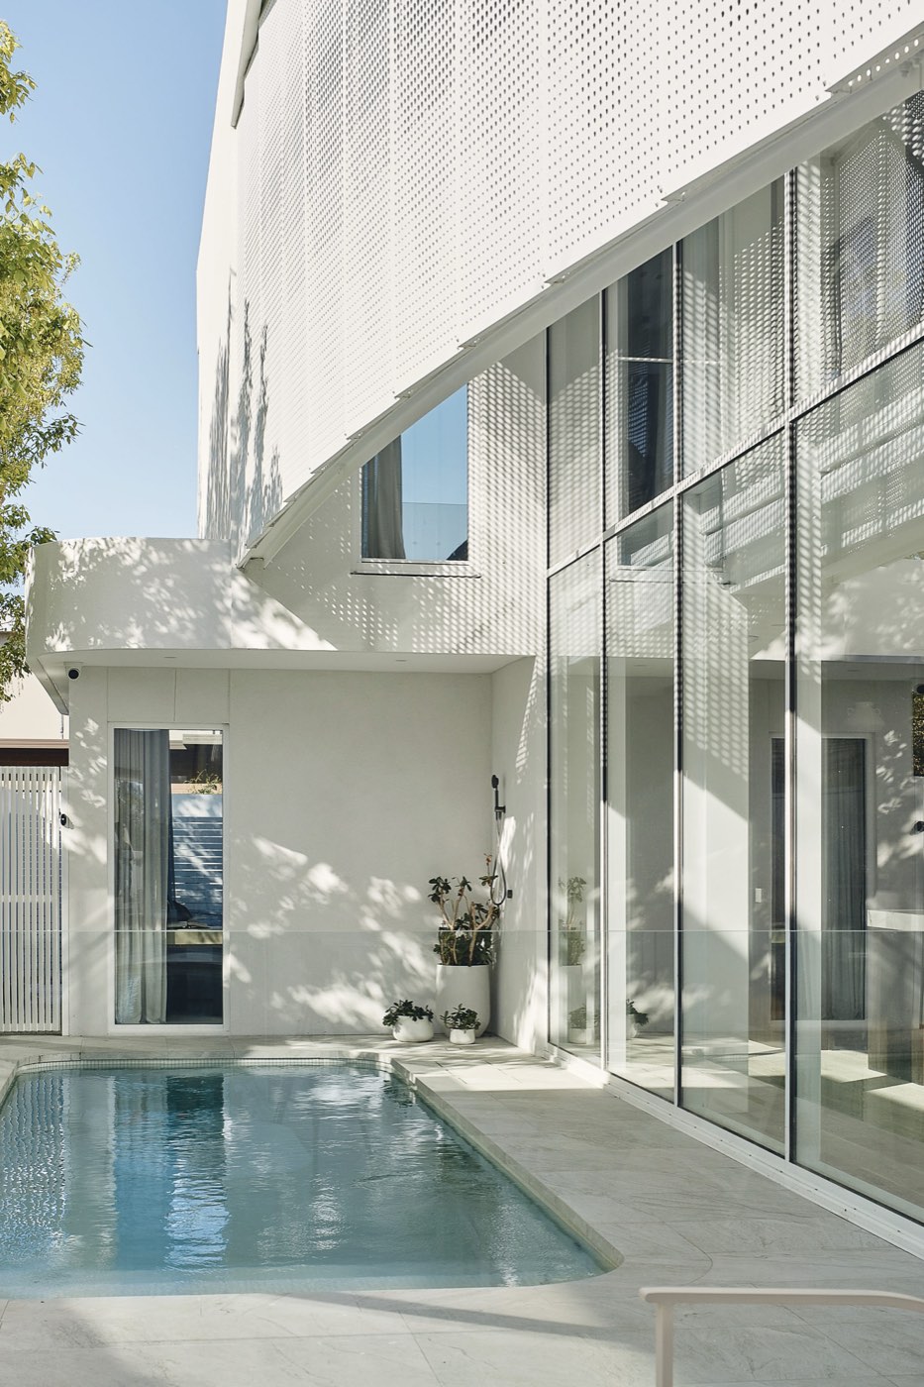
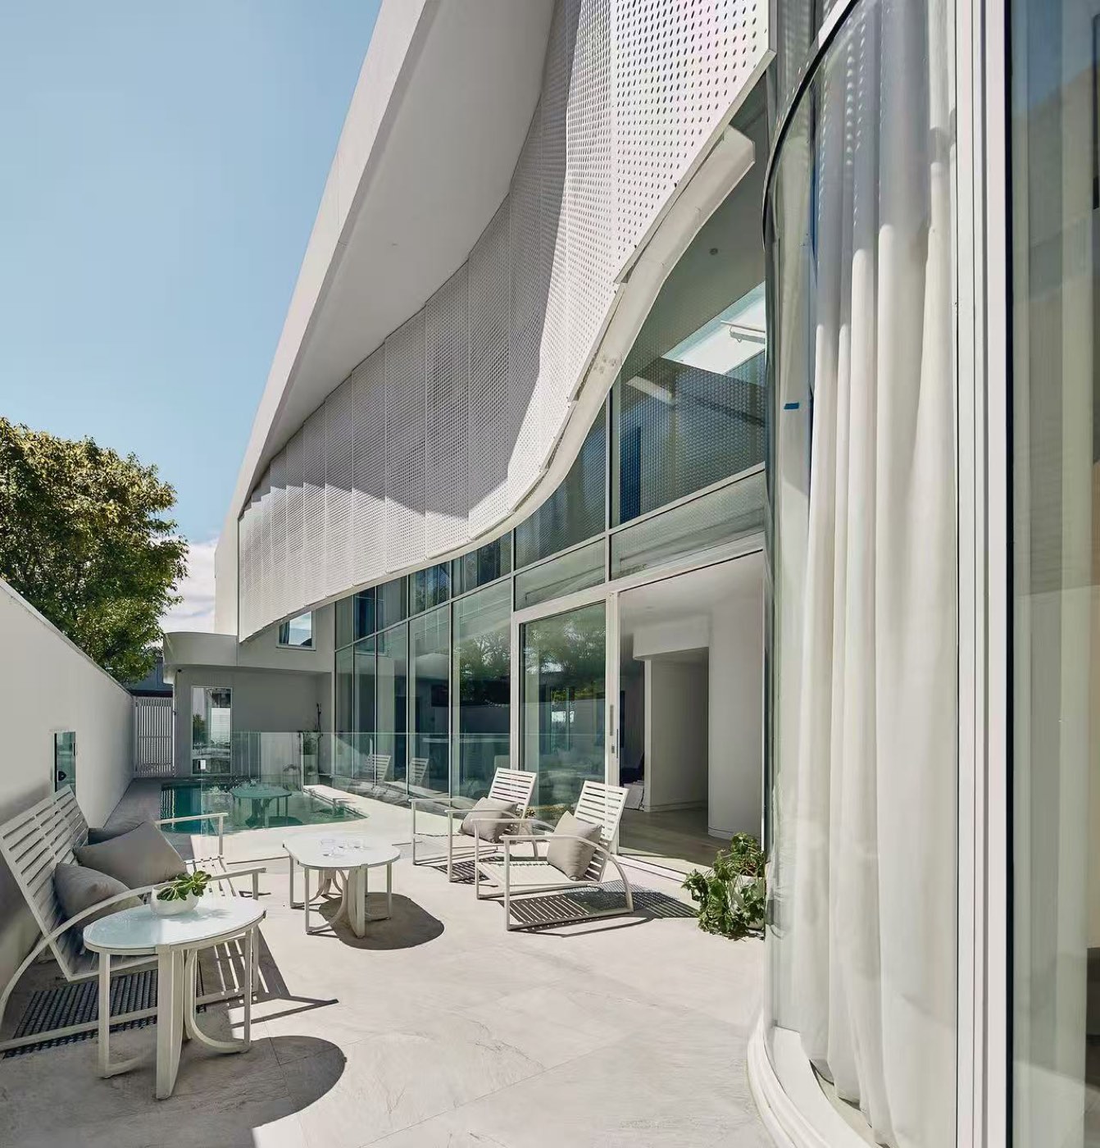
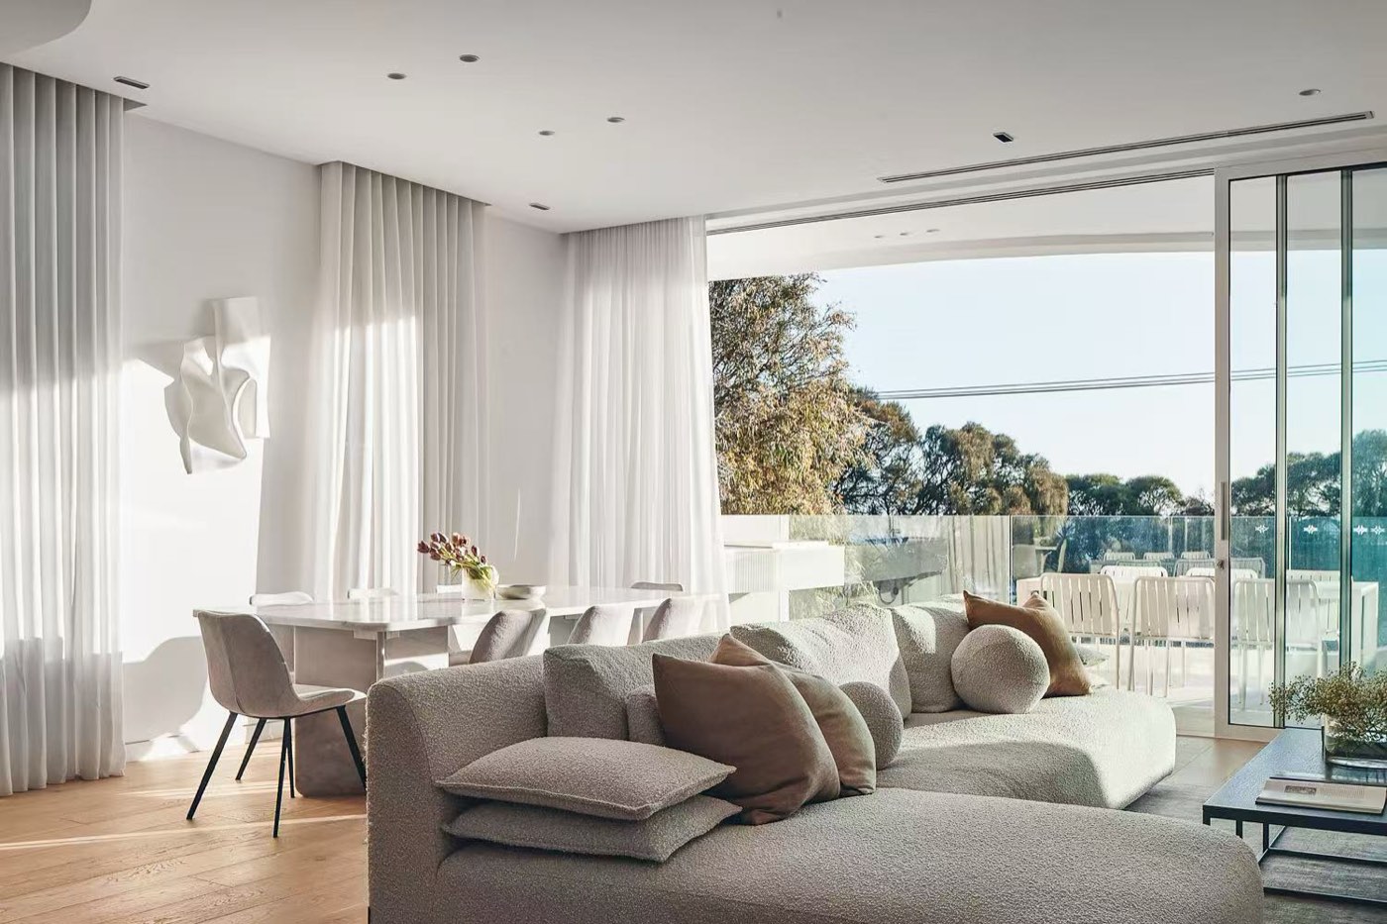
A beach front residence of folded white planes and full-height glazing, opening to a lap pool, terrace and uninterrupted coastal views.

The build called for precise coordination between the curved render volumes, structural glazing and the interior joinery package, all delivered to a single fixed-price scope.

Gallery

19 images

Considering a project like this?

Talk to our team about your site, your plans and what is achievable.

Enquire About This Project
Duplex with Basement
Projects/Residential

Duplex with Basement

Doncaster, VIC · Dual Occupancy
LocationDoncaster, VIC
Project TypeDual Occupancy
ScopeDesign & Construct
StatusCompleted

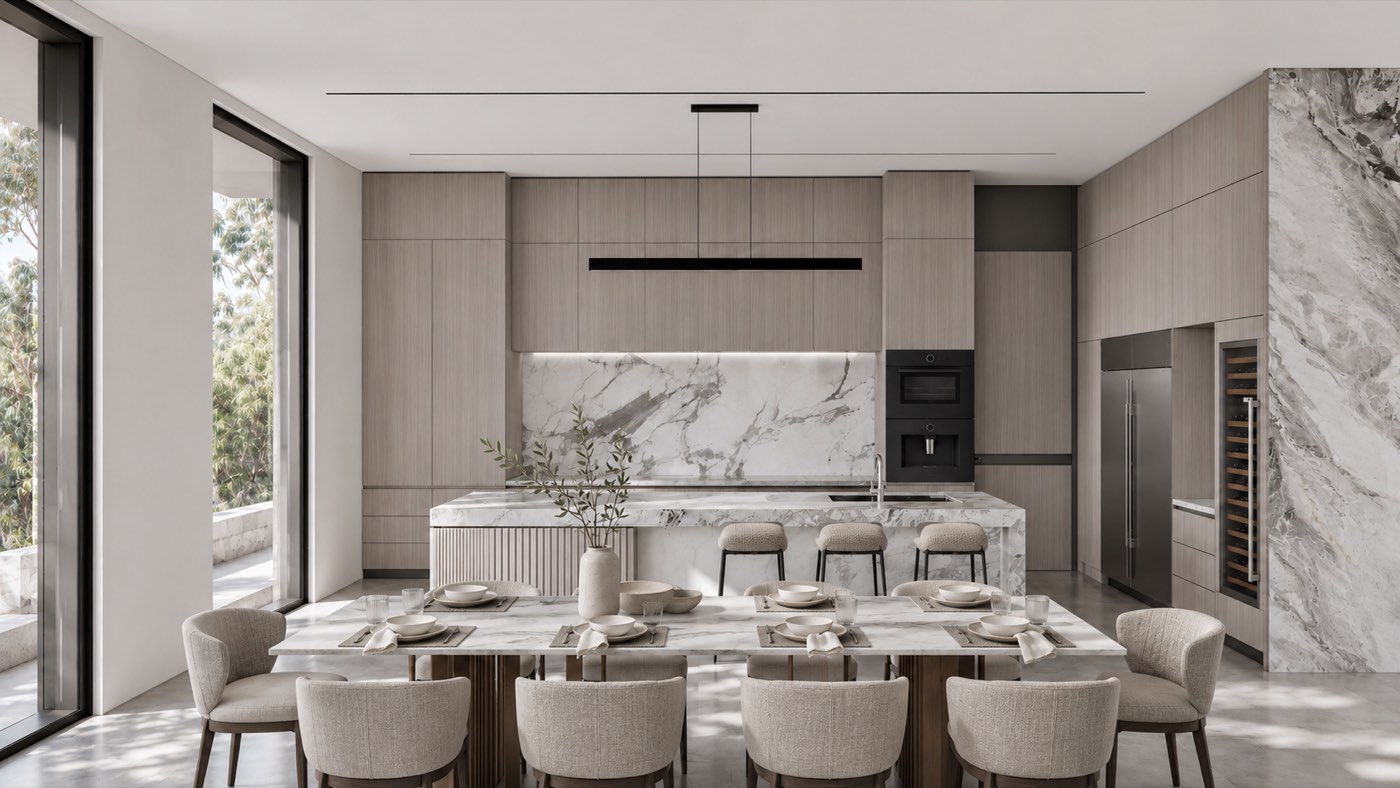
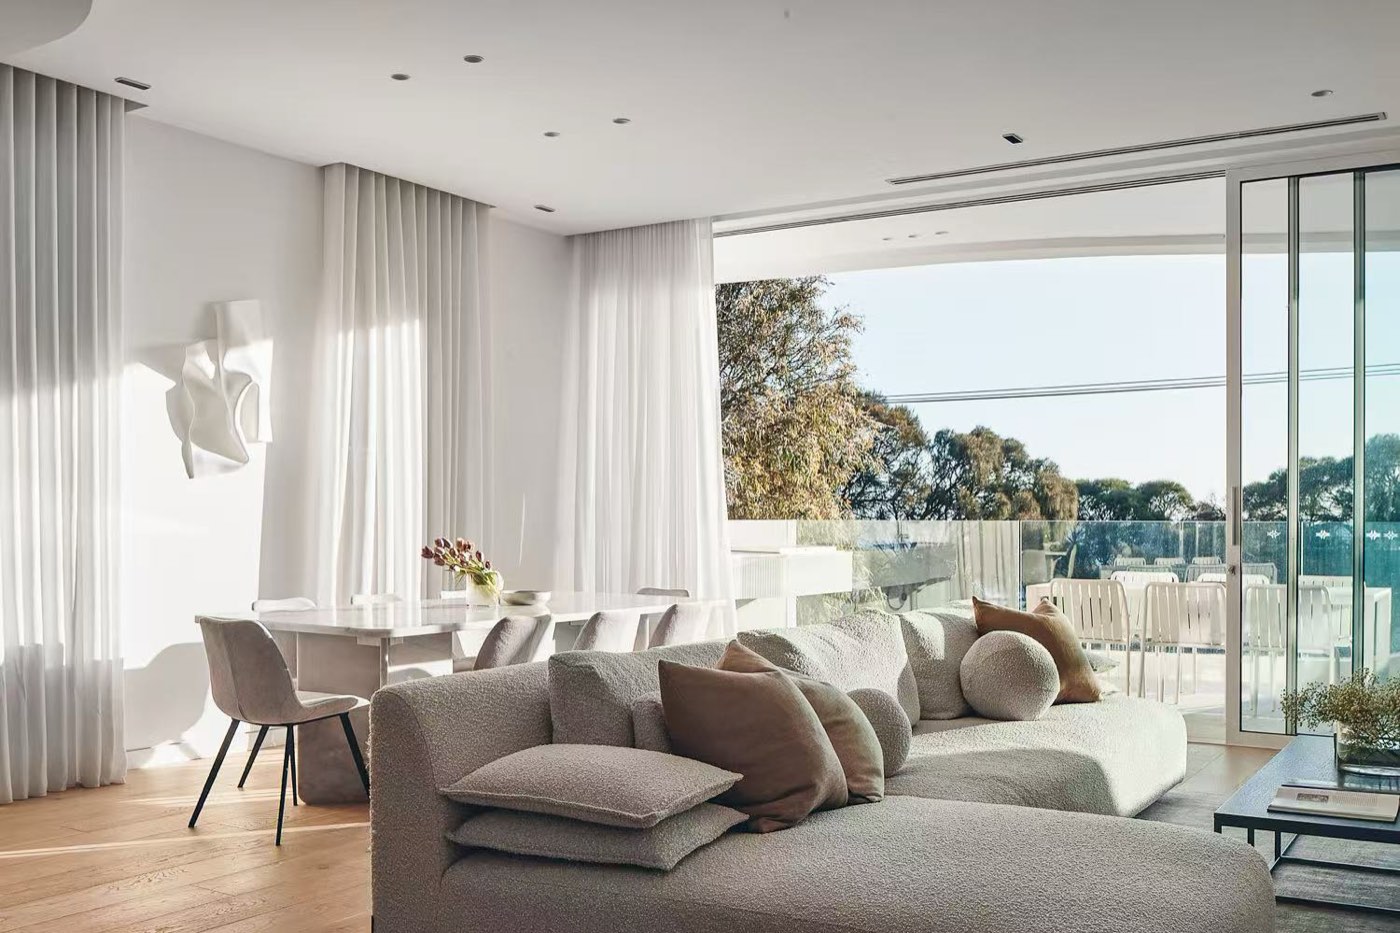
A dual-occupancy development at 24 Council Street, Doncaster: a shared basement, two fully independent homes and a warm greige and marble interior palette.

Careful staging kept both dwellings on the same programme, with separate entries and services coordinated from the basement up.

Gallery

4 images

Considering a project like this?

Talk to our team about your site, your plans and what is achievable.

Enquire About This Project
French Provincial Residence
Projects/Residential

French Provincial Residence

Toorak, VIC · Custom Home
LocationToorak, VIC
Project TypeCustom Home
ScopeDesign & Construct
StatusCompleted

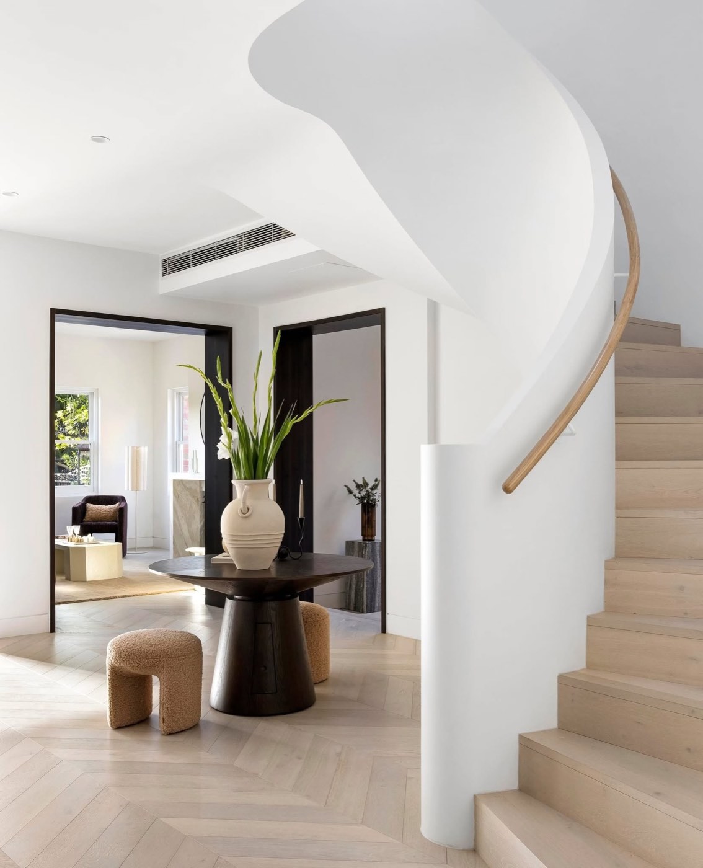
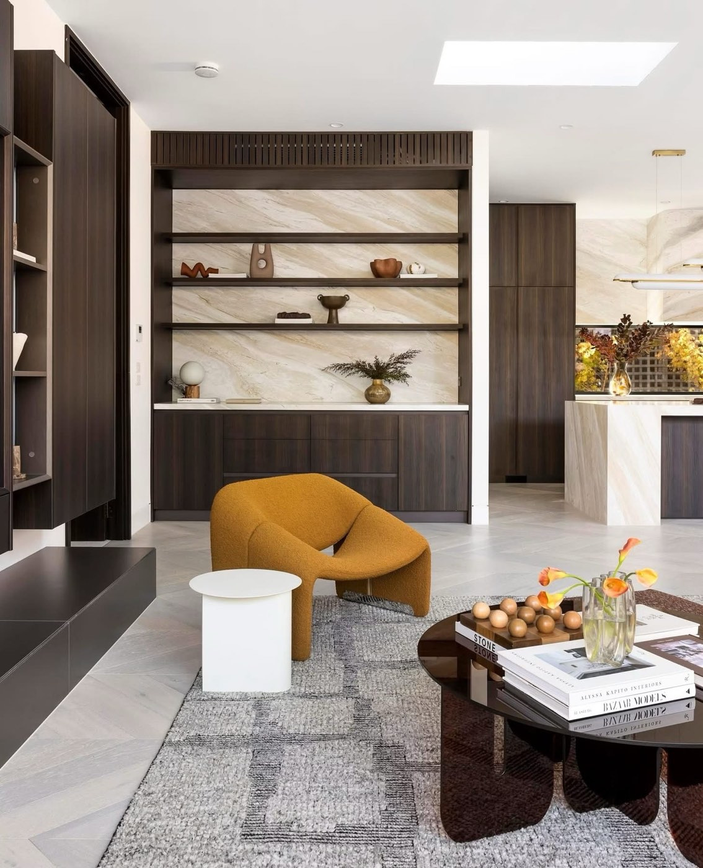
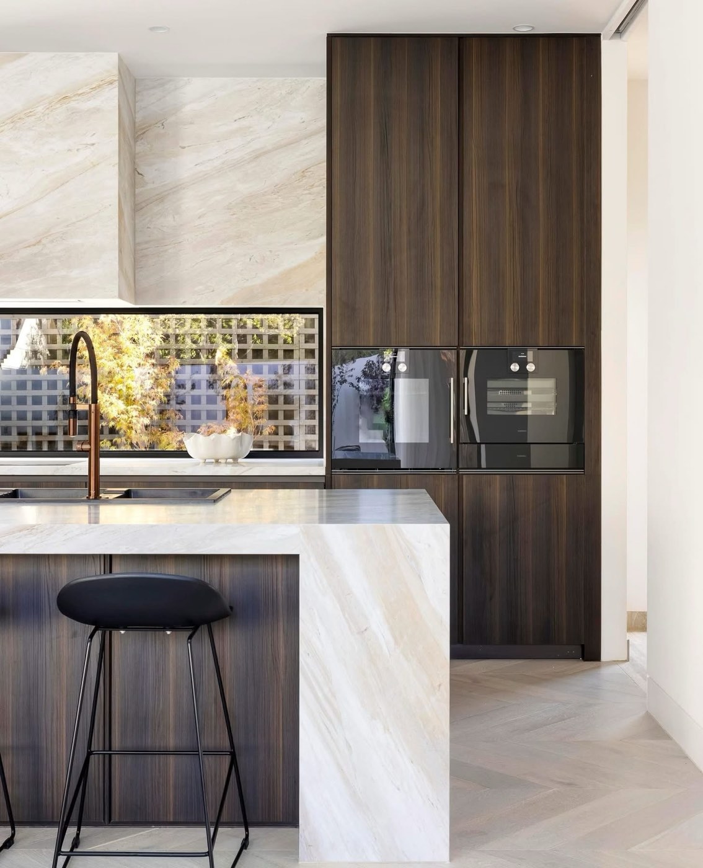
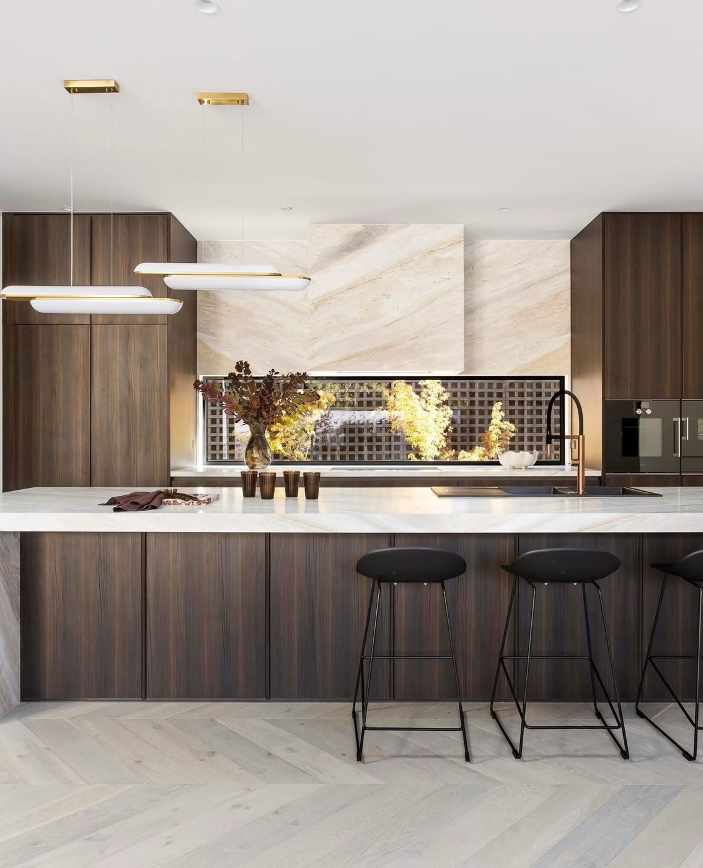
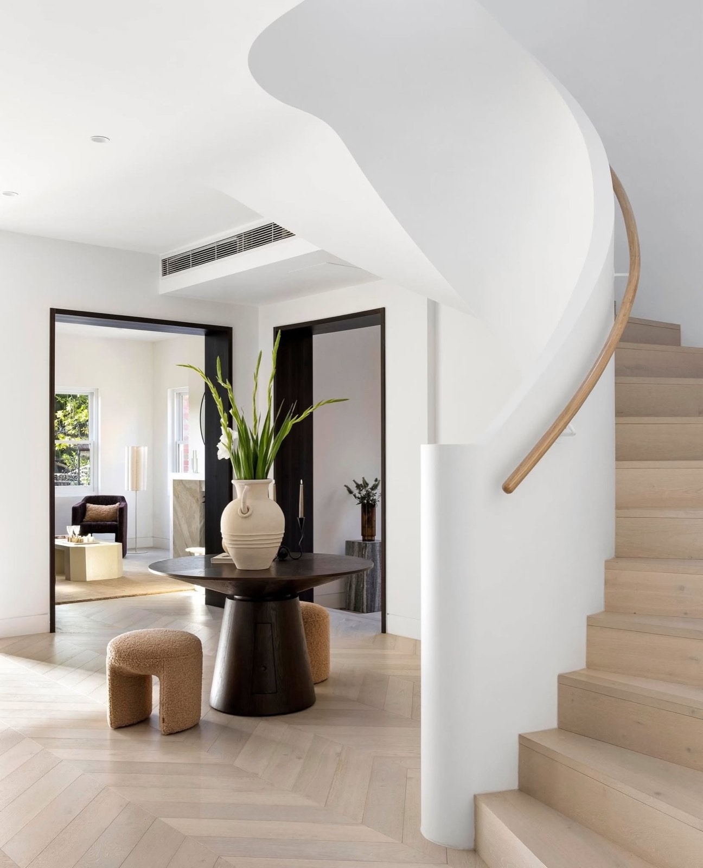
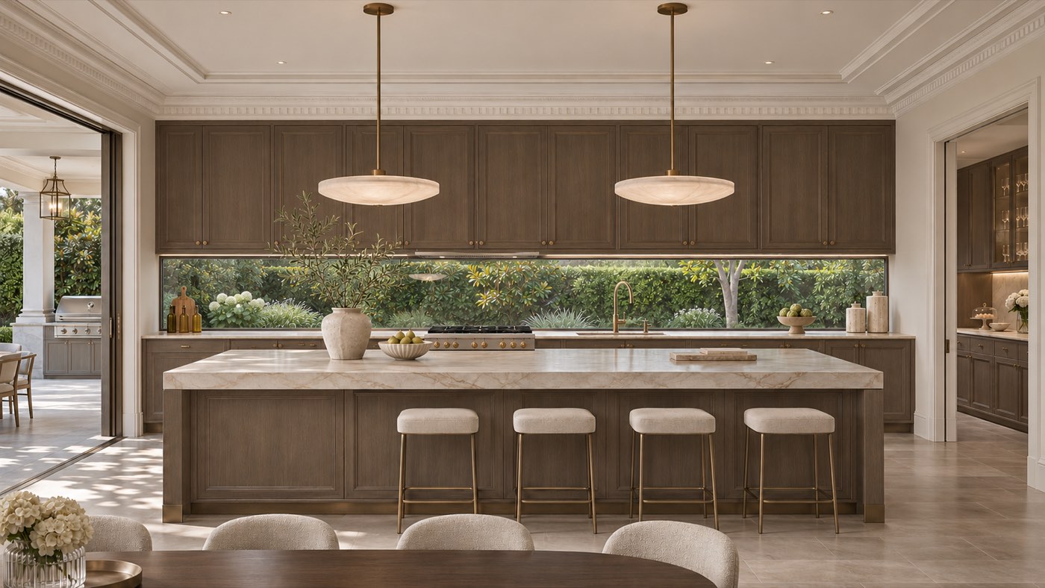
A French provincial home in Toorak, with formal living rooms, a sculpted entry stair and a kitchen finished in marble and dark timber veneer.

Full construction of the residence including the curved stair, veneer joinery and the rear alfresco terrace and pool.

Gallery

7 images

Considering a project like this?

Talk to our team about your site, your plans and what is achievable.

Enquire About This Project
Heritage Extension
Projects/Heritage

Heritage Extension

Canterbury, VIC · Heritage Extension
LocationCanterbury, VIC
Project TypeHeritage Extension
ScopeRenovation & Extension
StatusCompleted

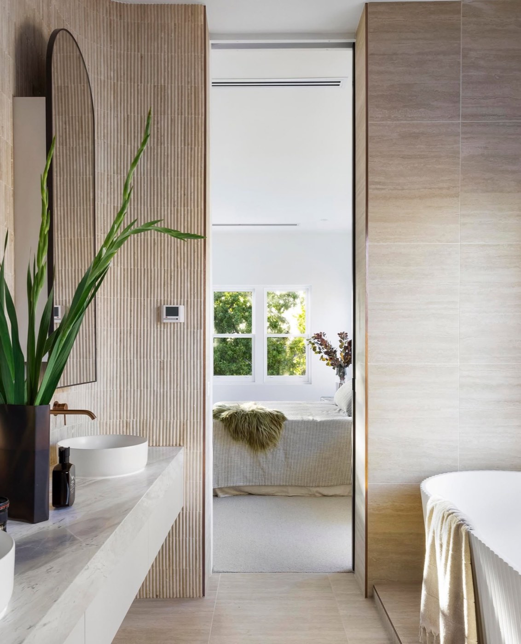
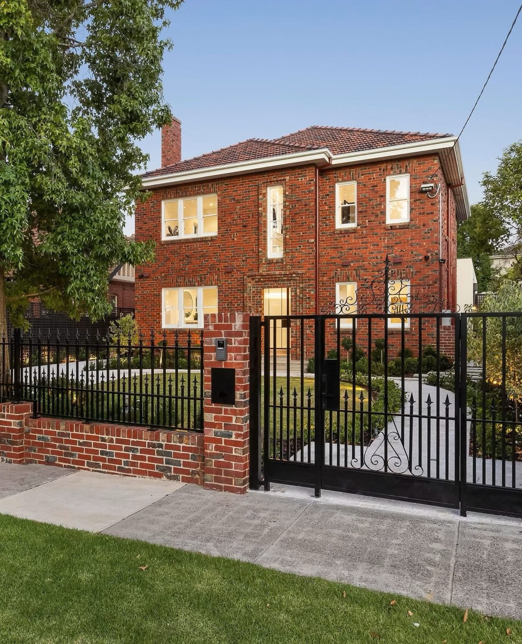
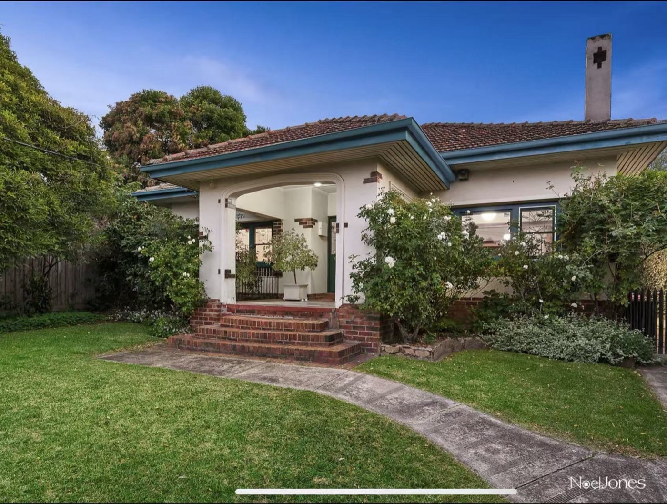
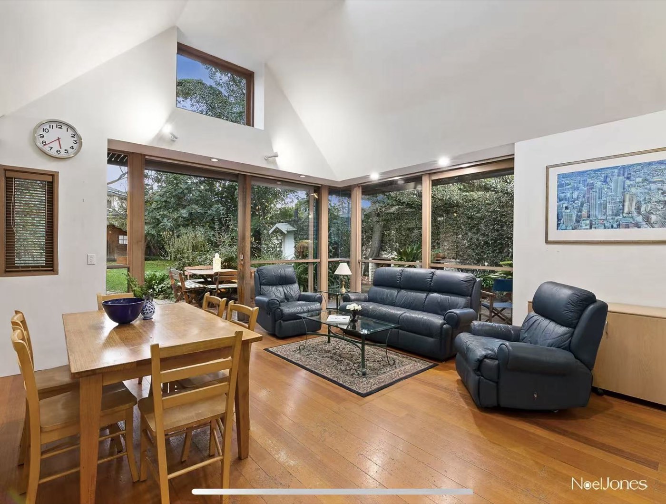
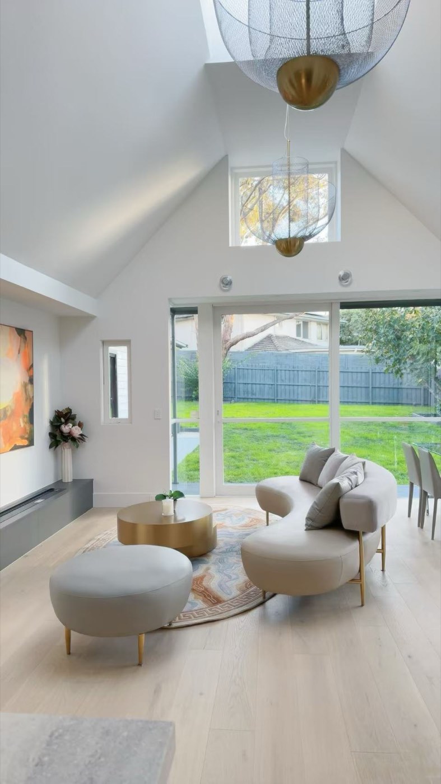
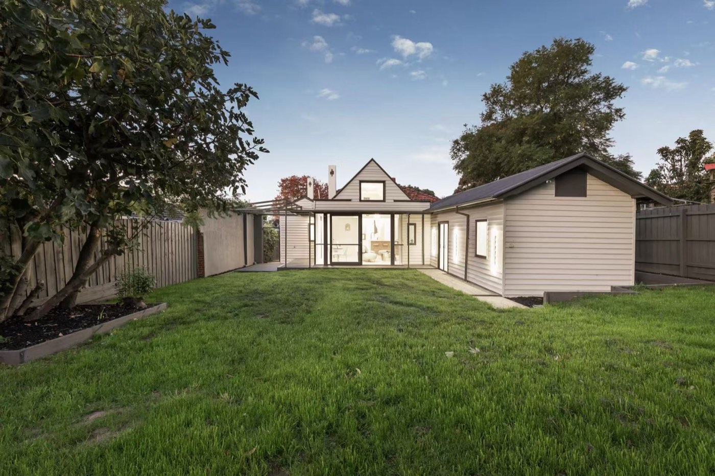
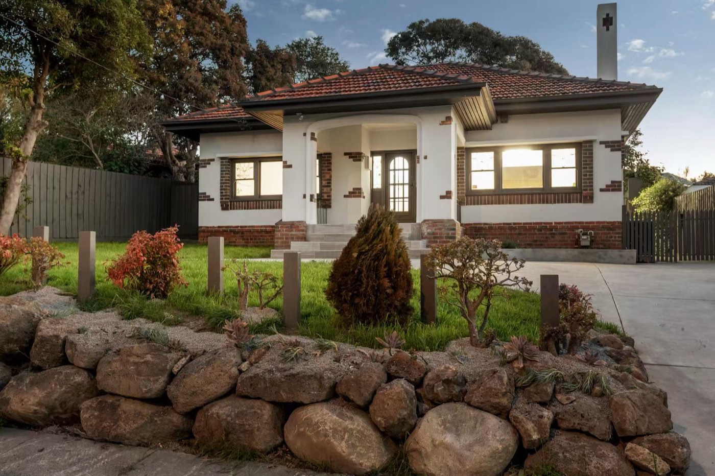
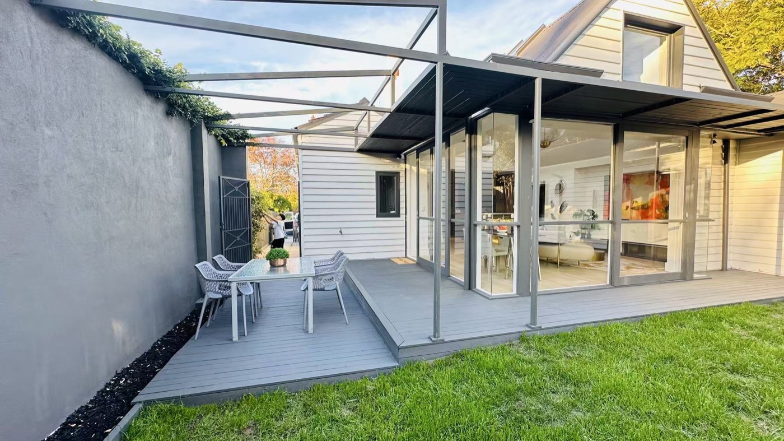
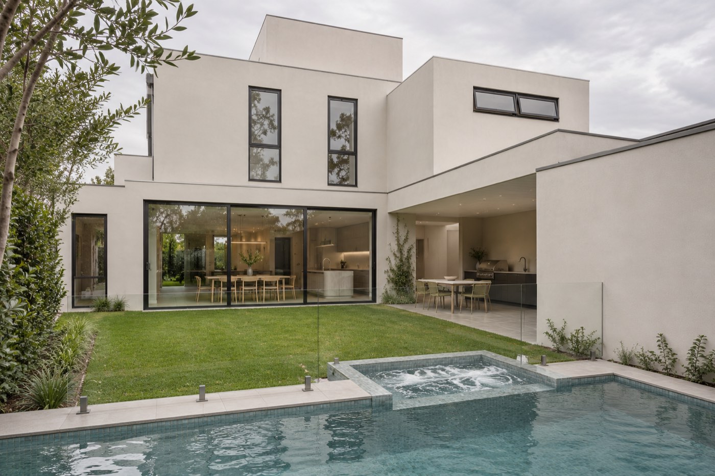
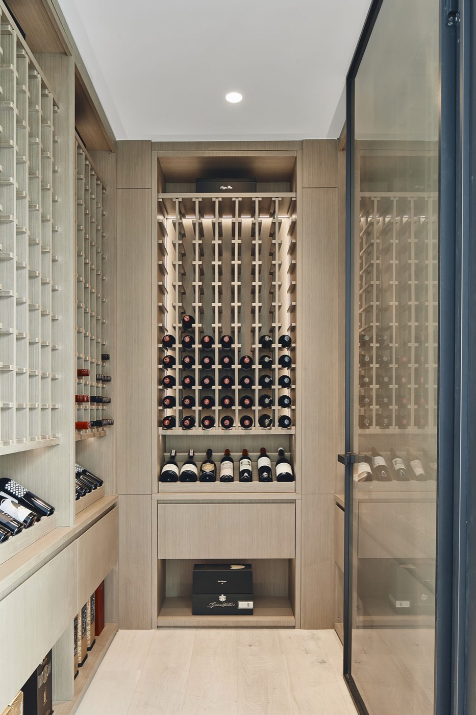
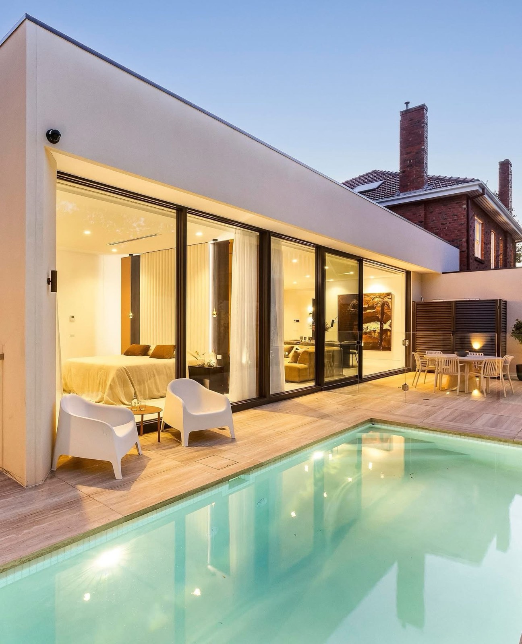
A contemporary extension to a heritage brick residence in Canterbury, opening the original house to a pool terrace through a steel-framed glass wall.

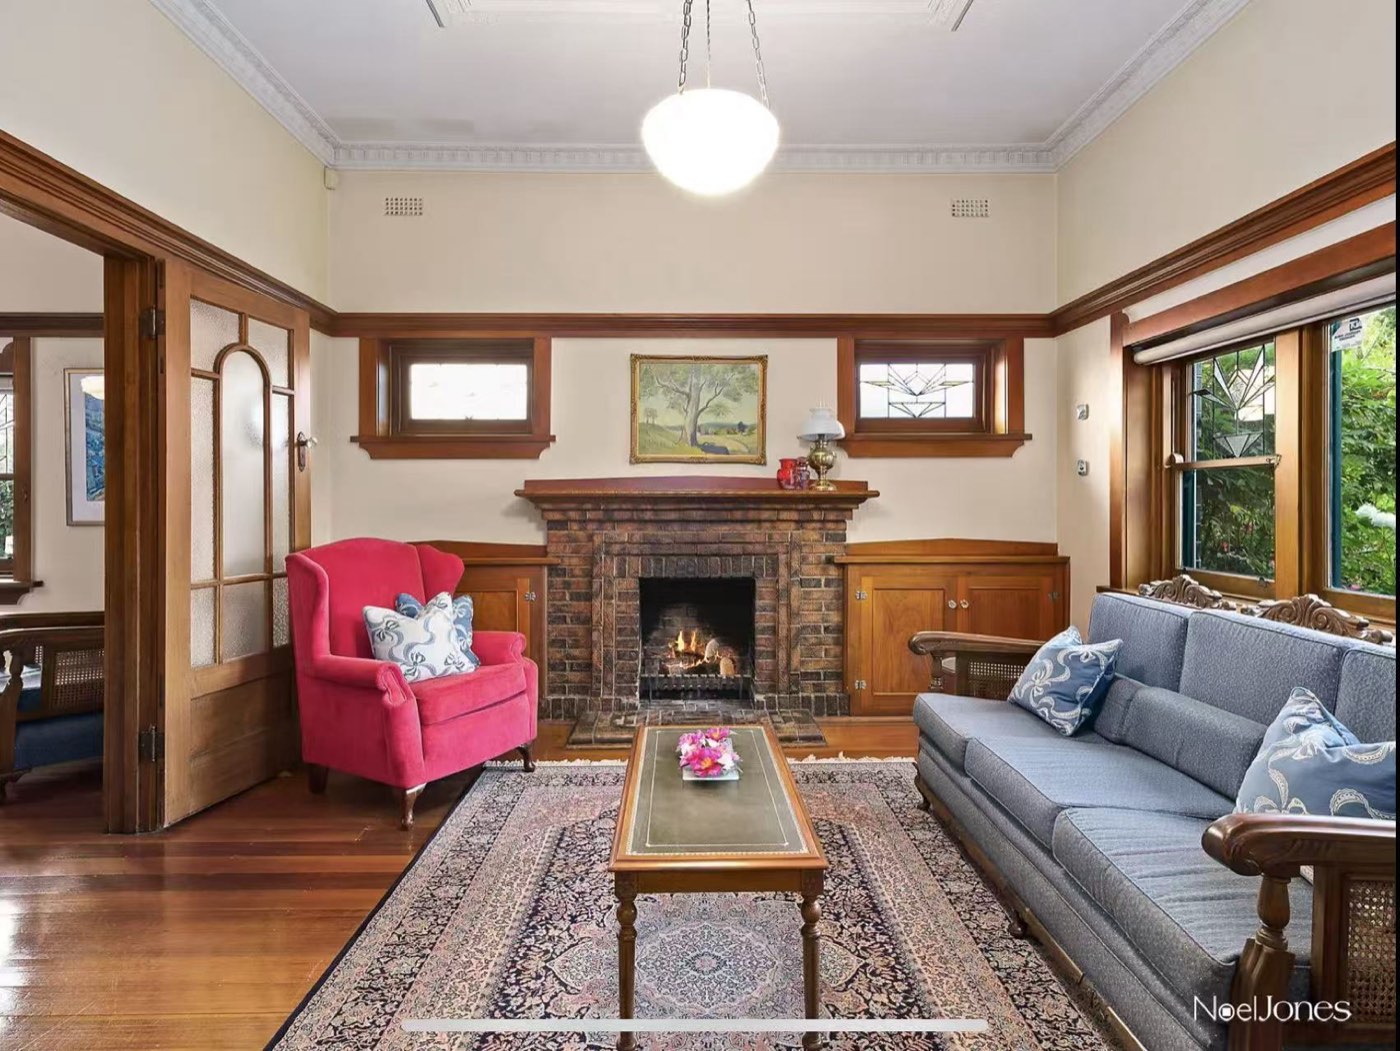
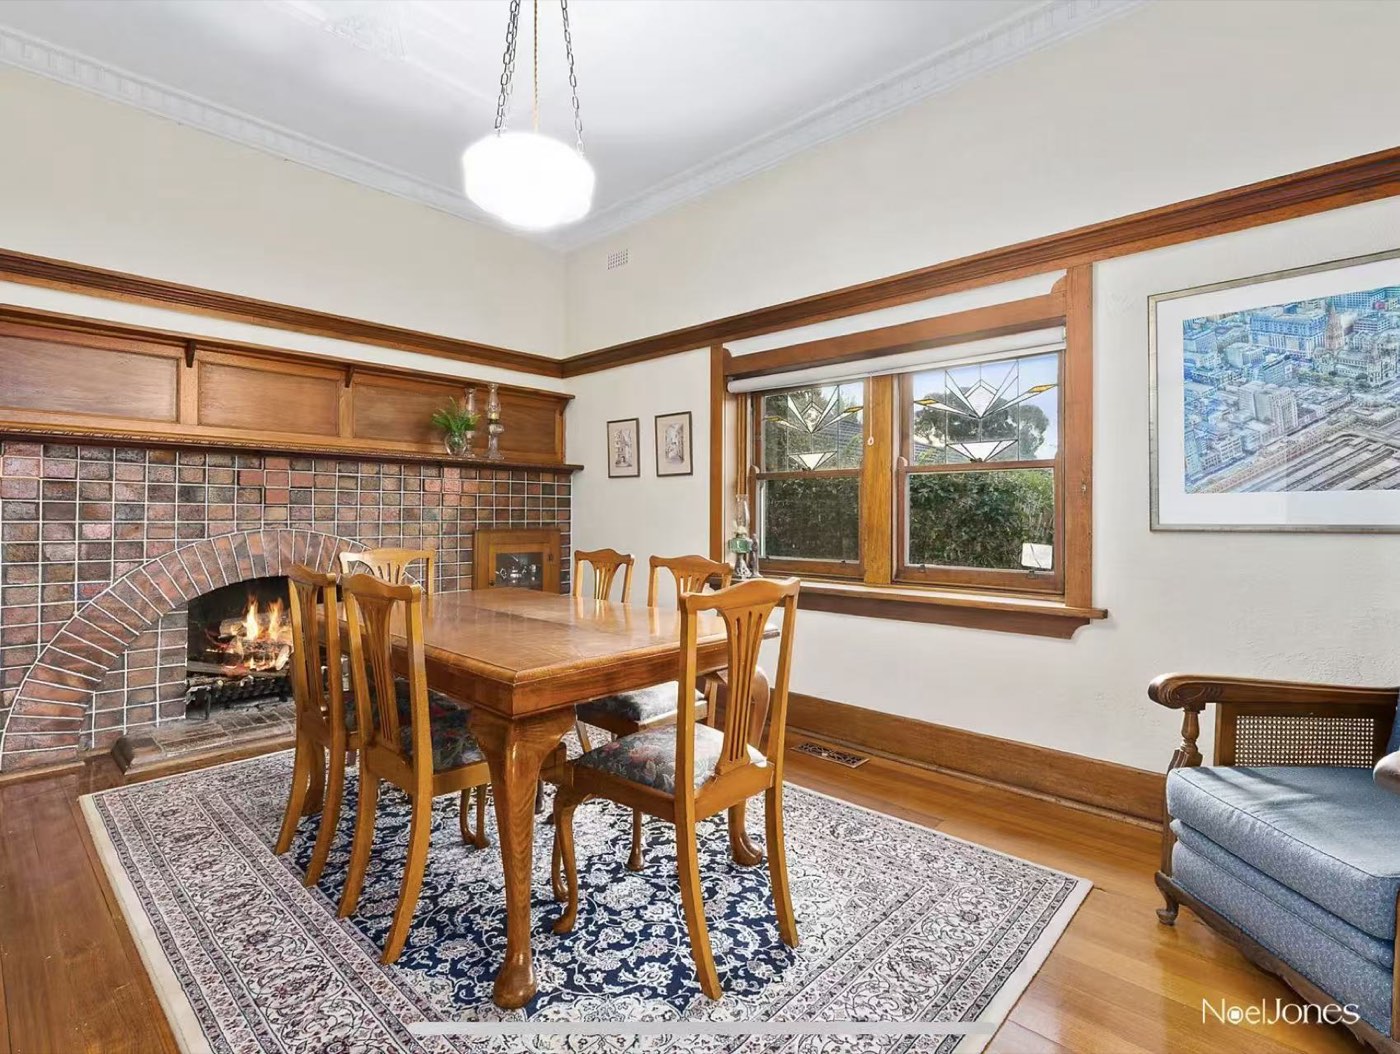
We restored and retained the original front rooms, then built a new light-filled rear volume in pale oak, marble and steel.

Gallery

7 images

Considering a project like this?

Talk to our team about your site, your plans and what is achievable.

Enquire About This Project
Heritage Renovation
Projects/Heritage

Heritage Renovation

Kew East, VIC · California Bungalow Restoration
LocationKew East, VIC
Project TypeCalifornia Bungalow Restoration
ScopeRenovation & Extension
StatusCompleted

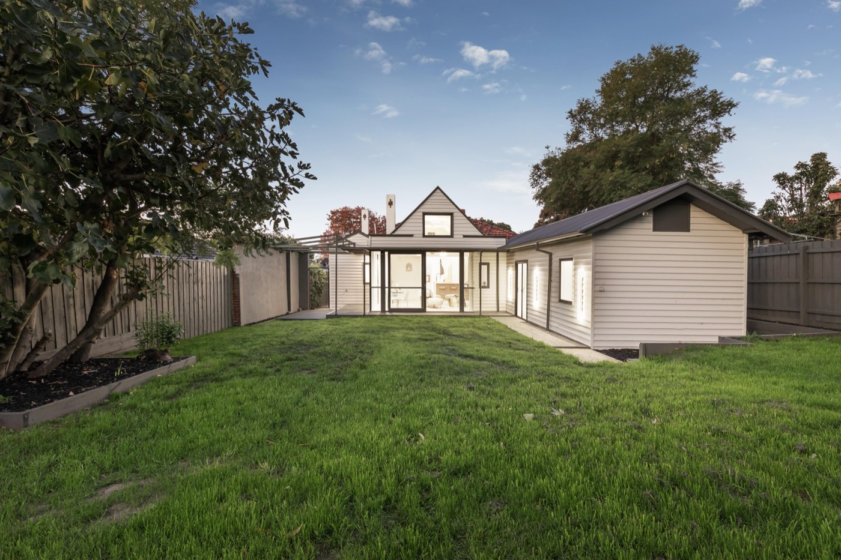
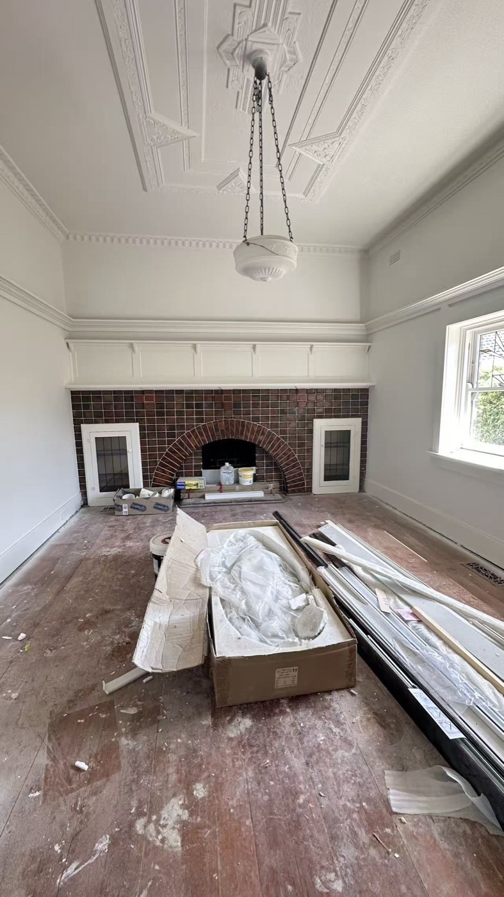
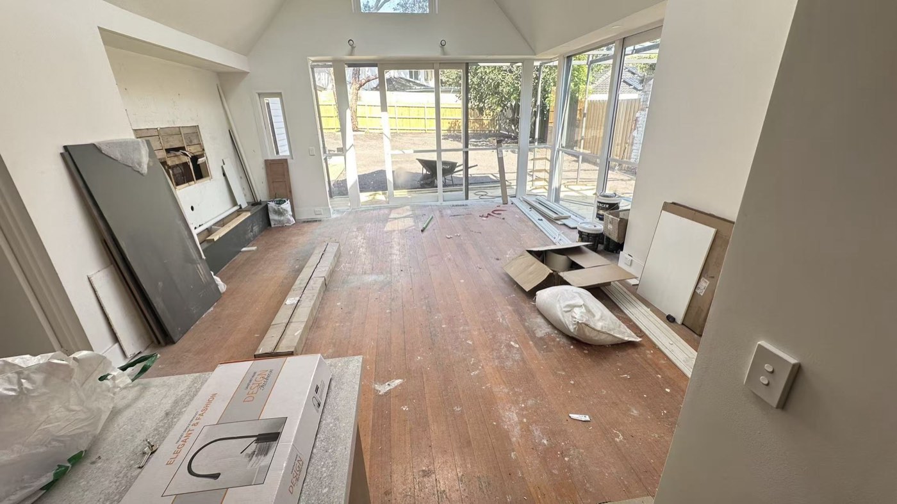
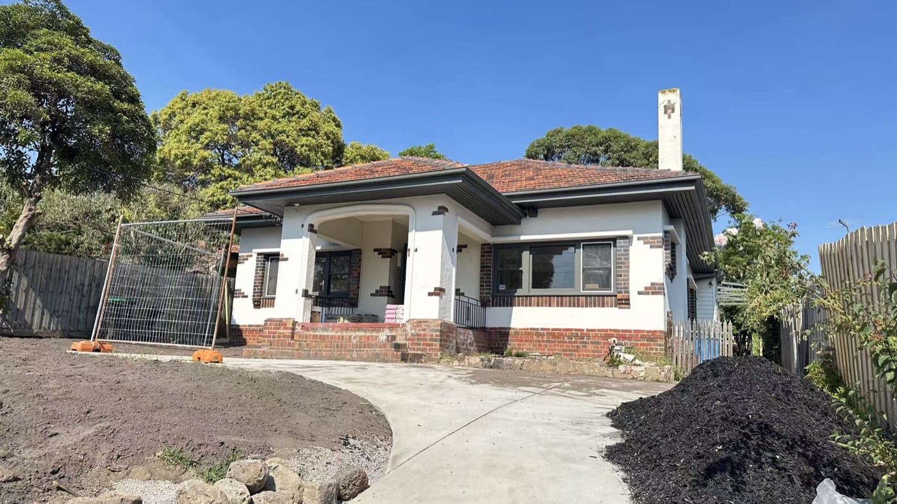
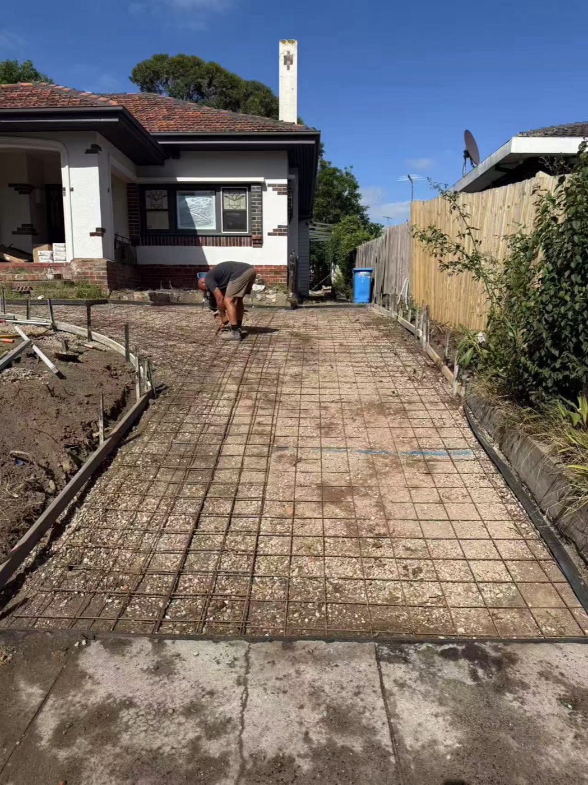
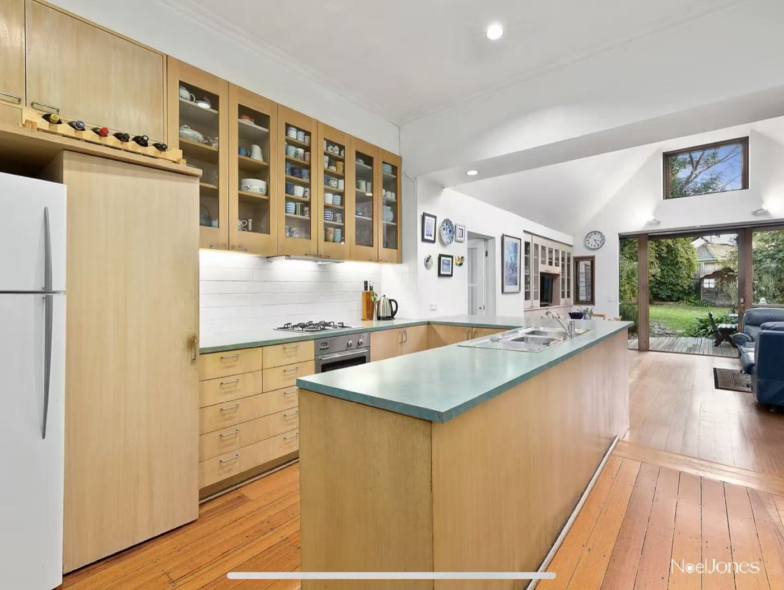
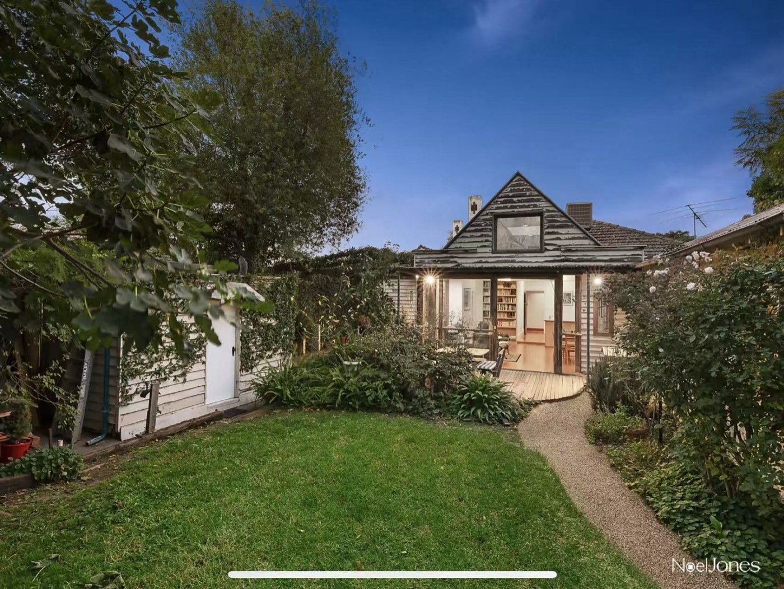
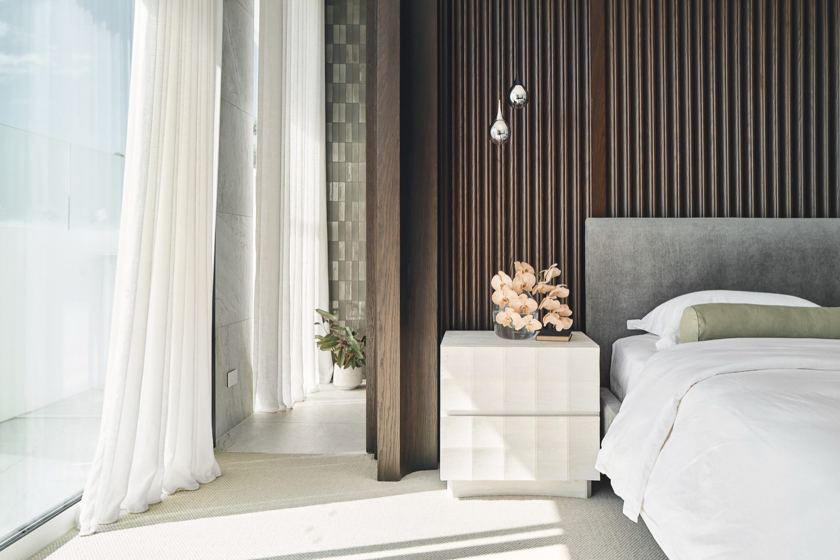
A full renovation of a Californian bungalow on Station Street, Kew East — original rooms restored, a new light-filled rear extension added, and the alfresco deck rebuilt.

The works combined structural upgrading, heritage-sensitive restoration of the front of the house and a complete new interior, documented across the full build.

Gallery

45 images

Considering a project like this?

Talk to our team about your site, your plans and what is achievable.

Enquire About This Project
Modern House
Projects/Residential

Modern House

Hawthorn, VIC · Contemporary Home
LocationHawthorn, VIC
Project TypeContemporary Home
ScopeDesign & Construct
StatusCompleted

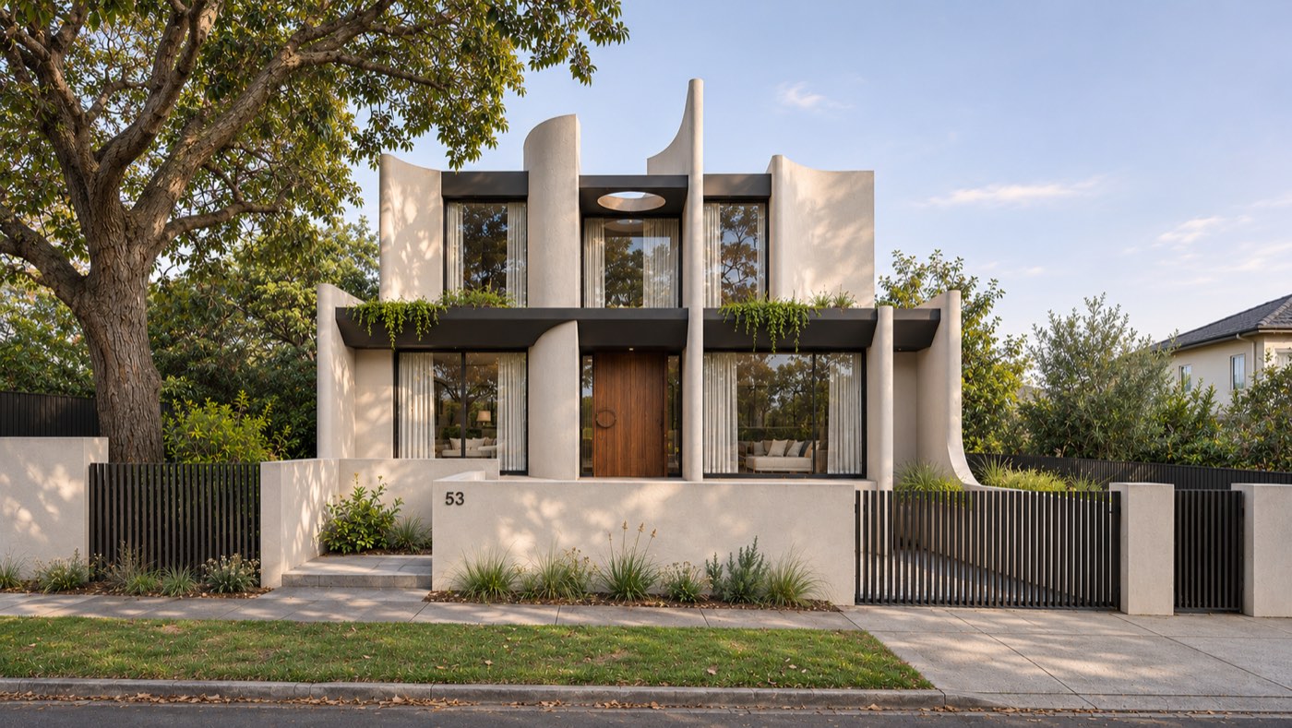
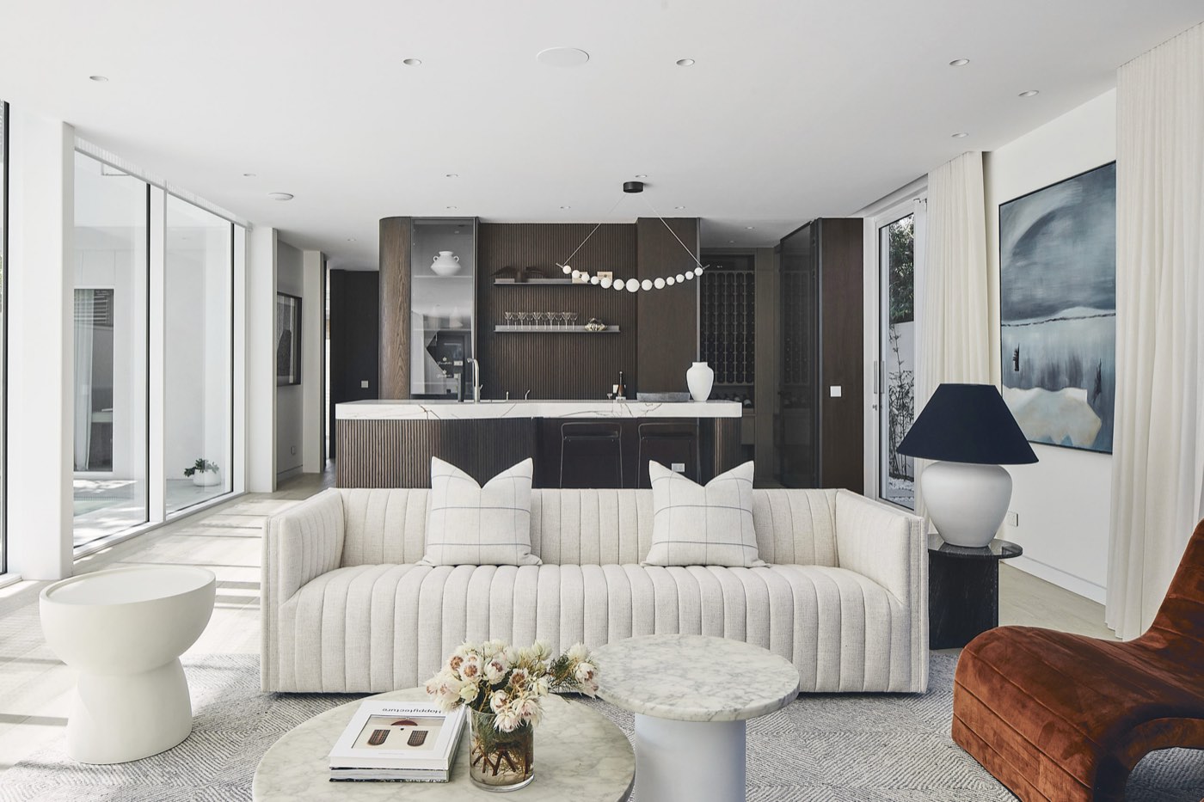
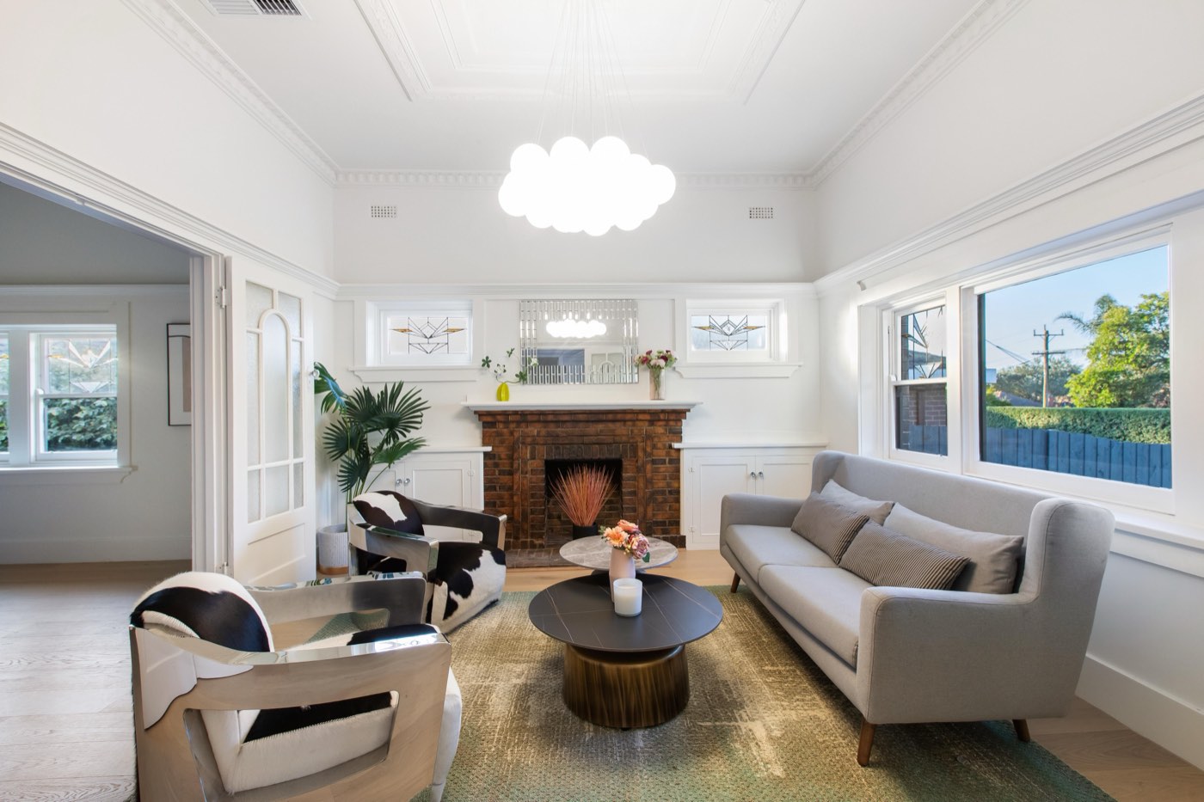
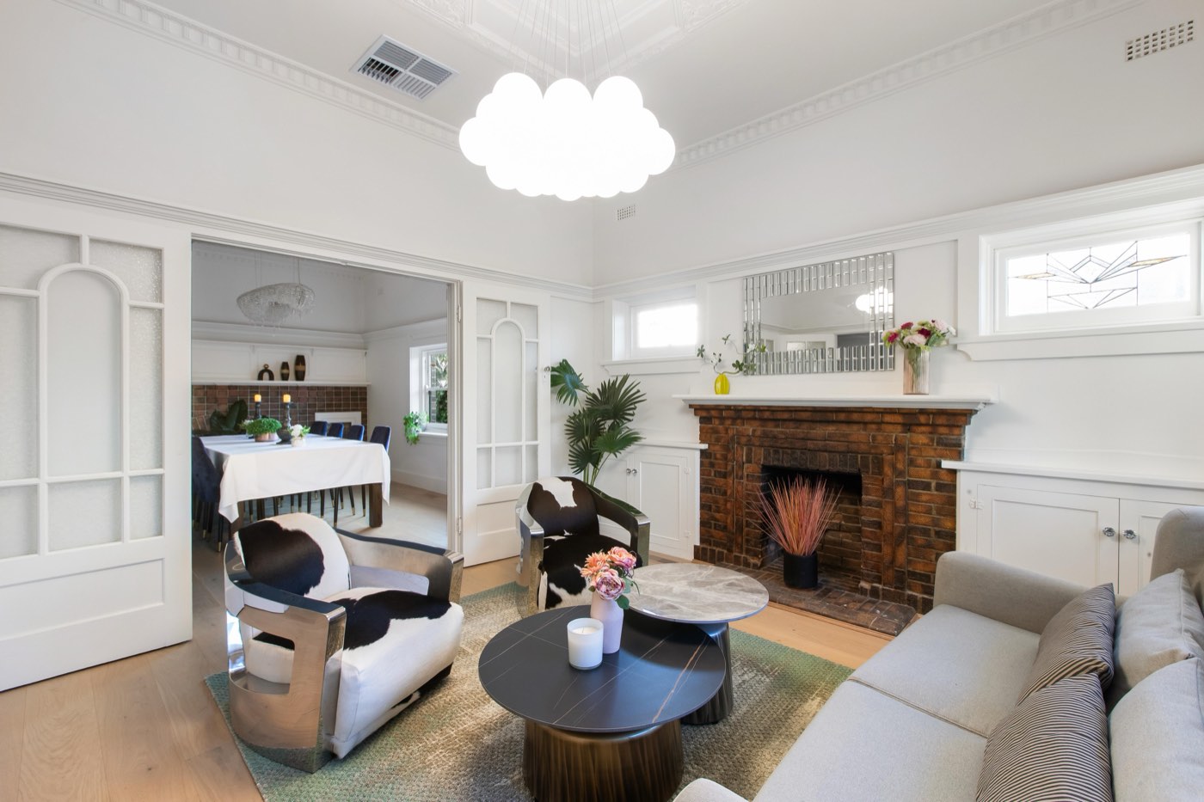
A modern residence at 53 Illawarra, Hawthorn, with a restrained facade and generous north-facing living zones.

Delivered as a full design-and-construct package.

Considering a project like this?

Talk to our team about your site, your plans and what is achievable.

Enquire About This Project
Modern House
Projects/Residential

Modern House

Kew, VIC · Architectural Build
LocationKew, VIC
Project TypeArchitectural Build
ScopeDesign & Construct
StatusCompleted

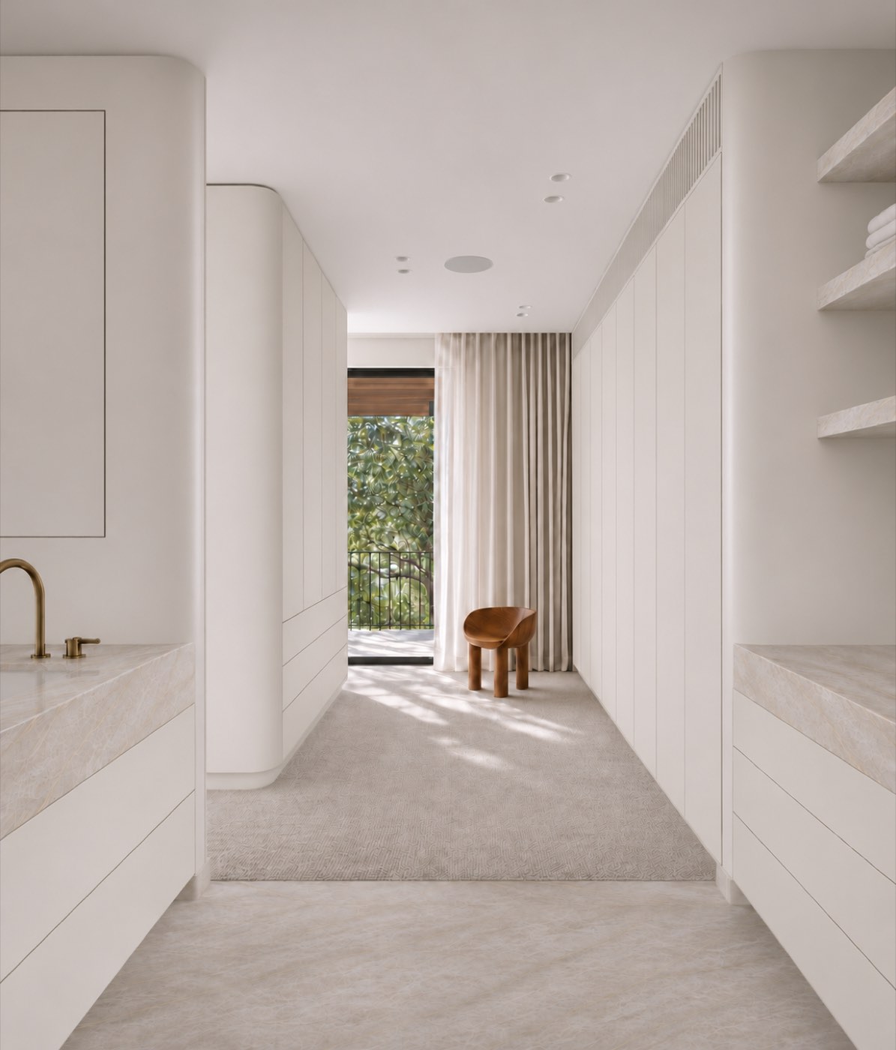
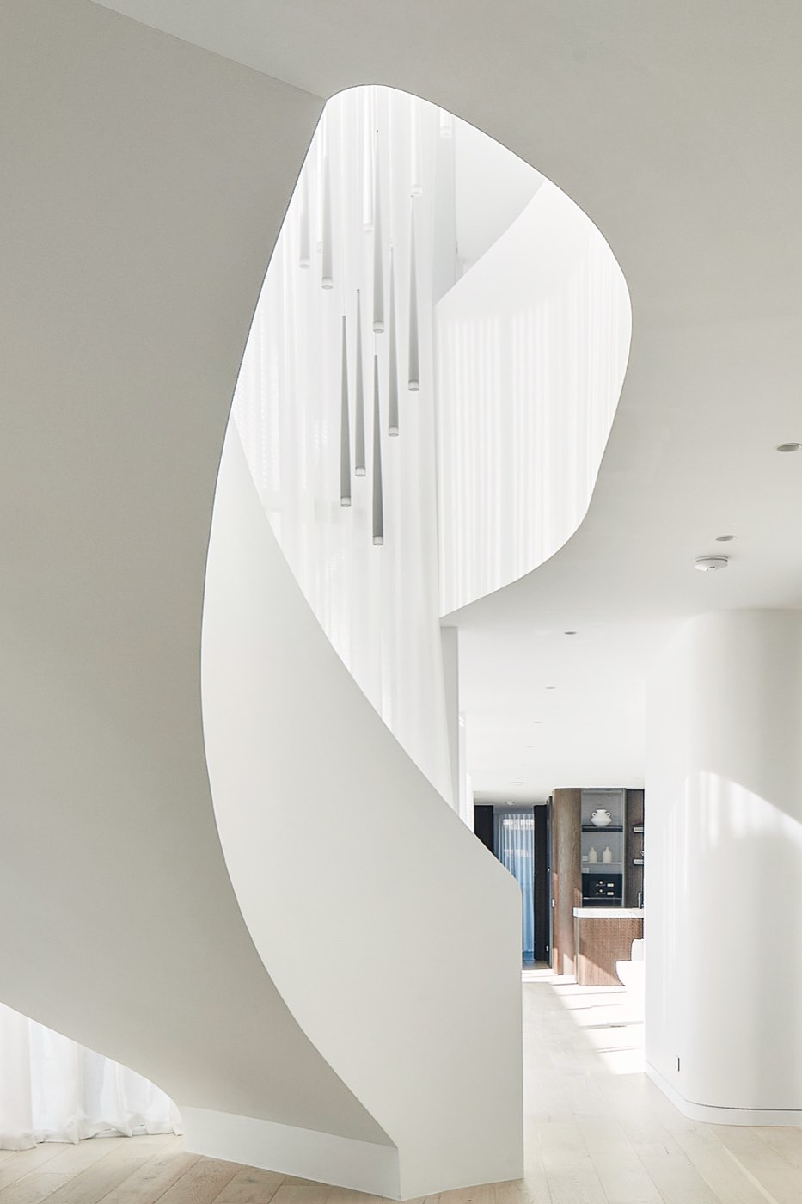
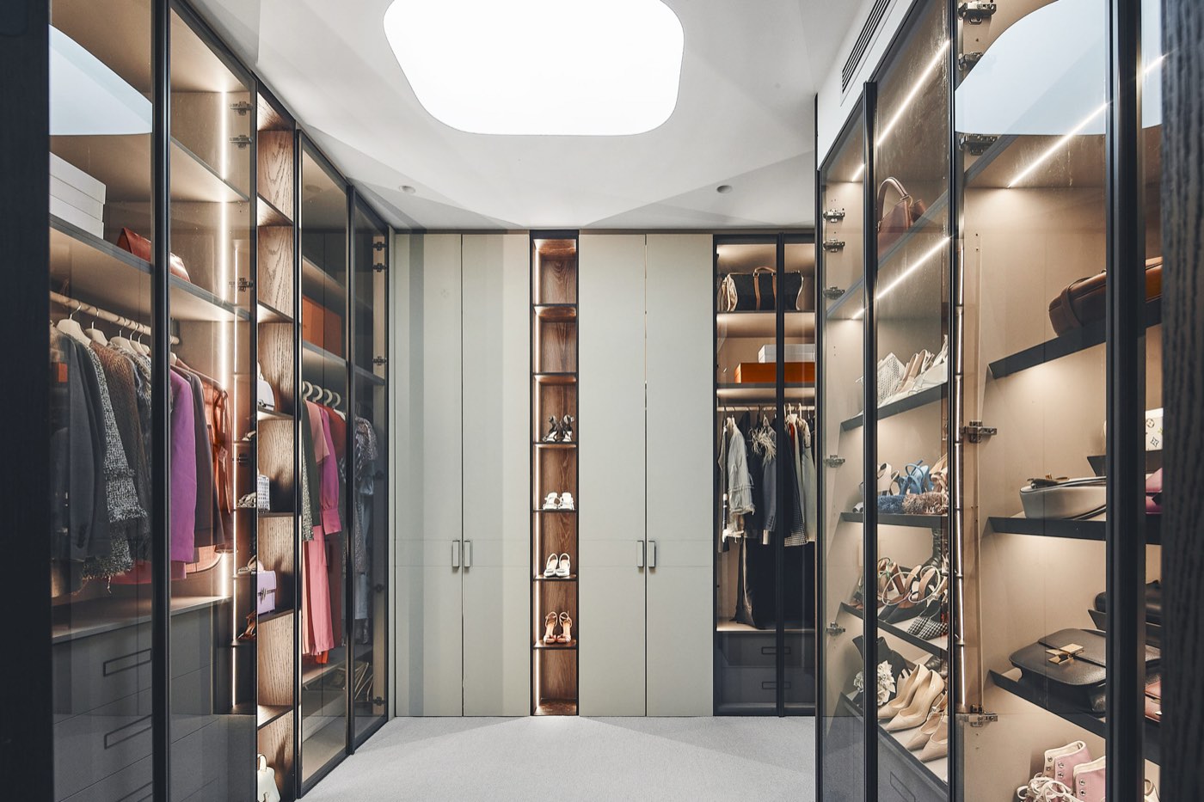
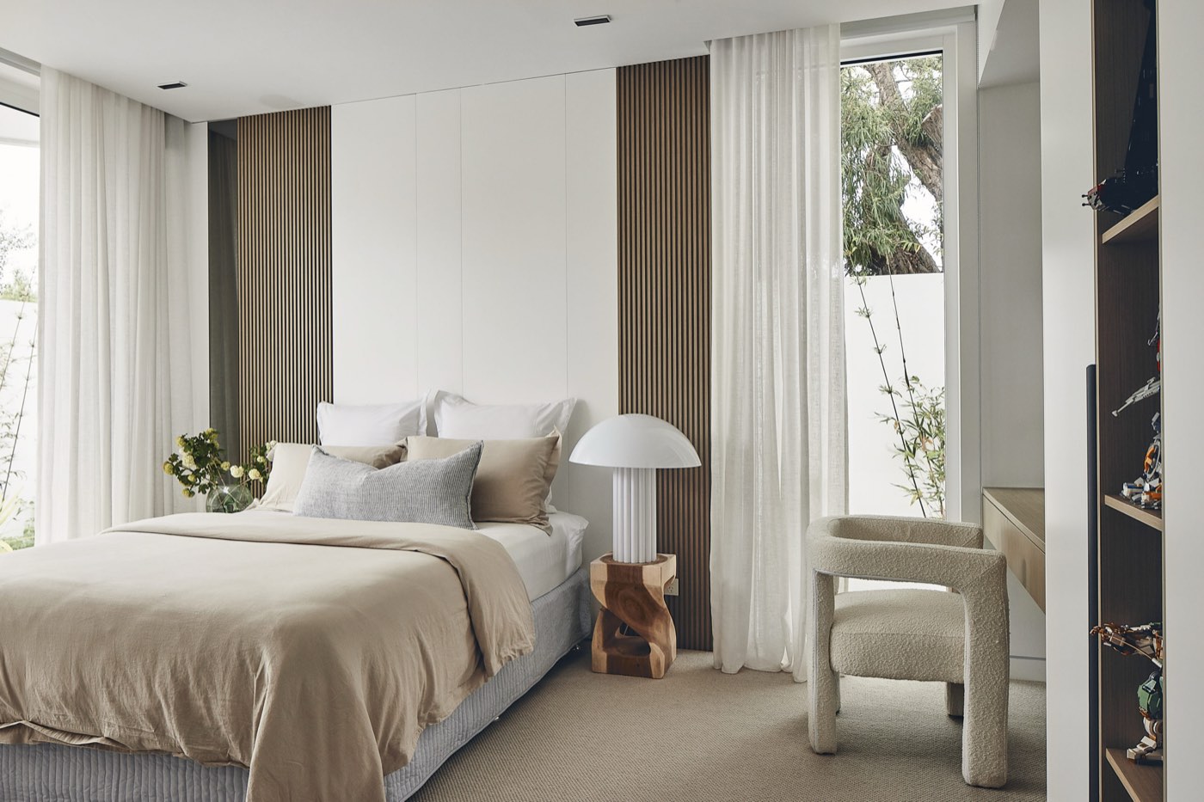
A modern home in Kew with sculpted white volumes, a curved stair and a full-height glazed wardrobe wall.

Complex curved joinery and stair geometry required early coordination between the framer, plasterer and cabinetmaker.

Gallery

3 images

Considering a project like this?

Talk to our team about your site, your plans and what is achievable.

Enquire About This Project
Neo Classical Mansion
Projects/Residential

Neo Classical Mansion

Canterbury, VIC · Luxury Residence
LocationCanterbury, VIC
Project TypeLuxury Residence
ScopeDesign & Construct
StatusCompleted

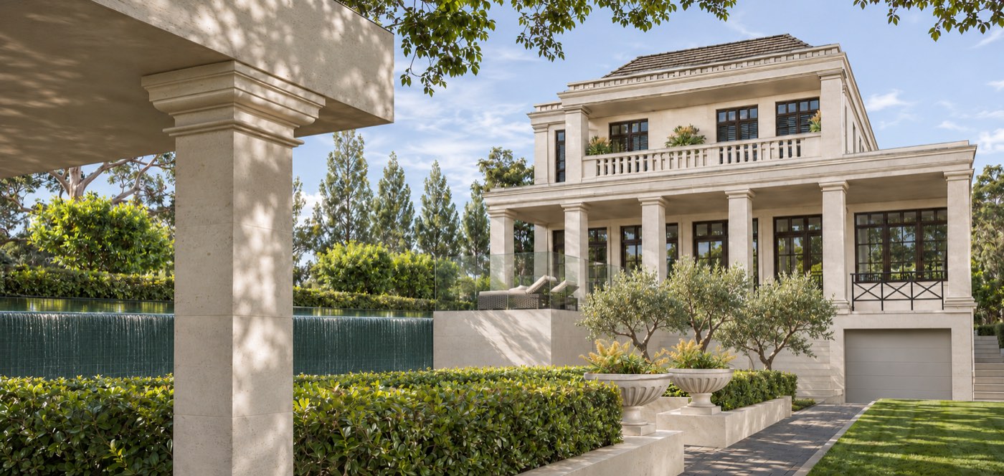
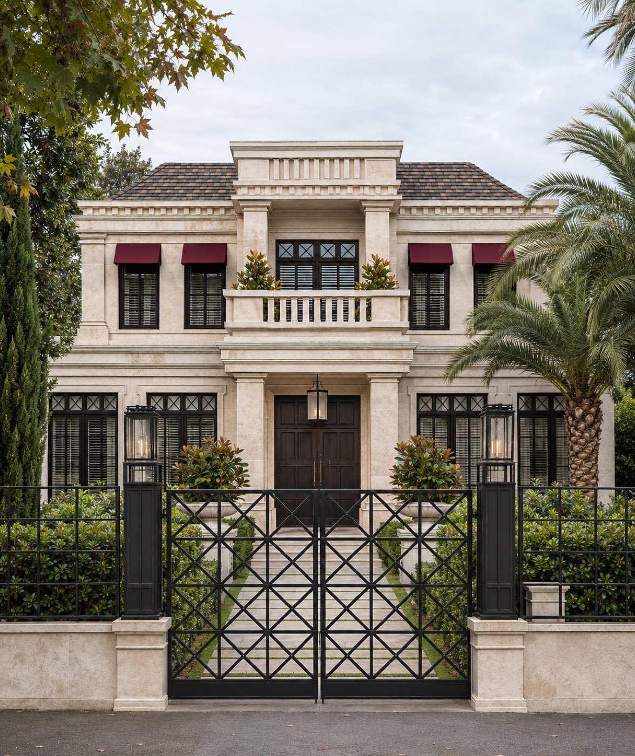
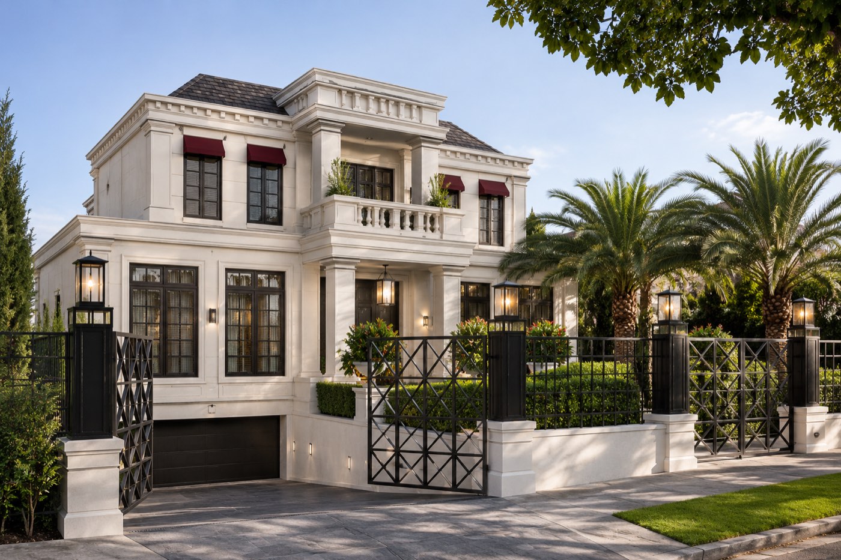
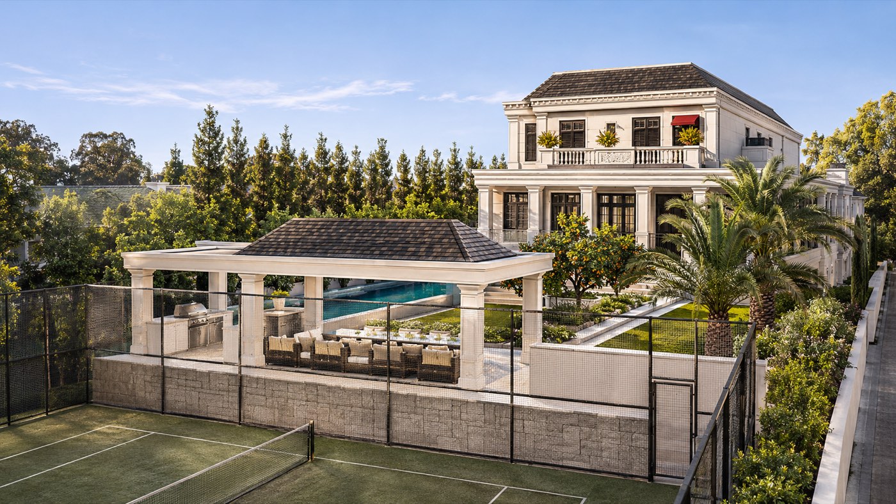
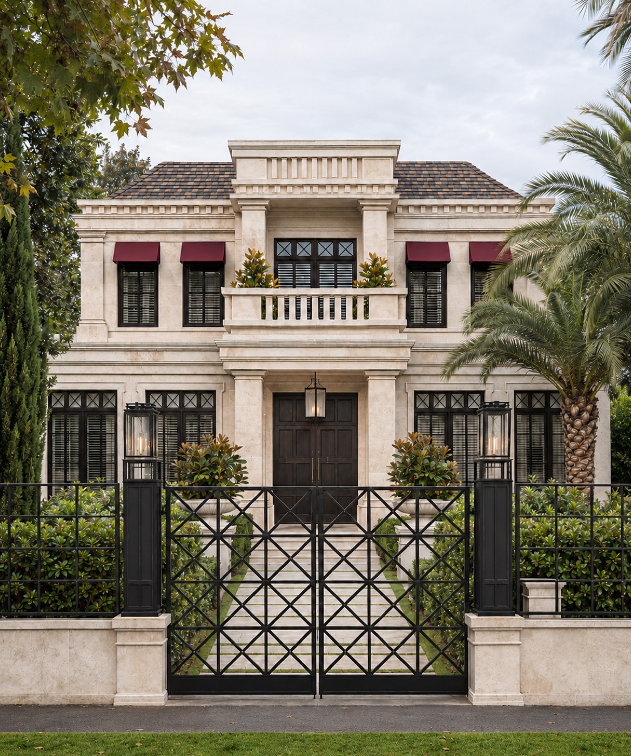
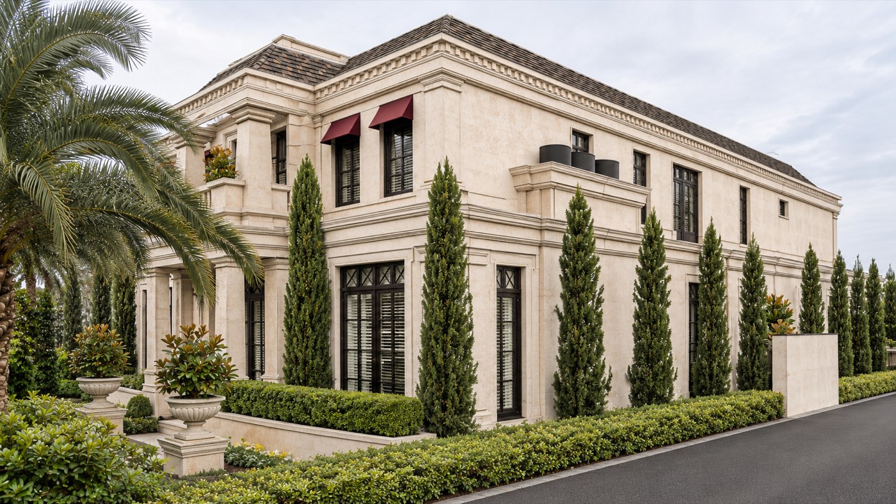
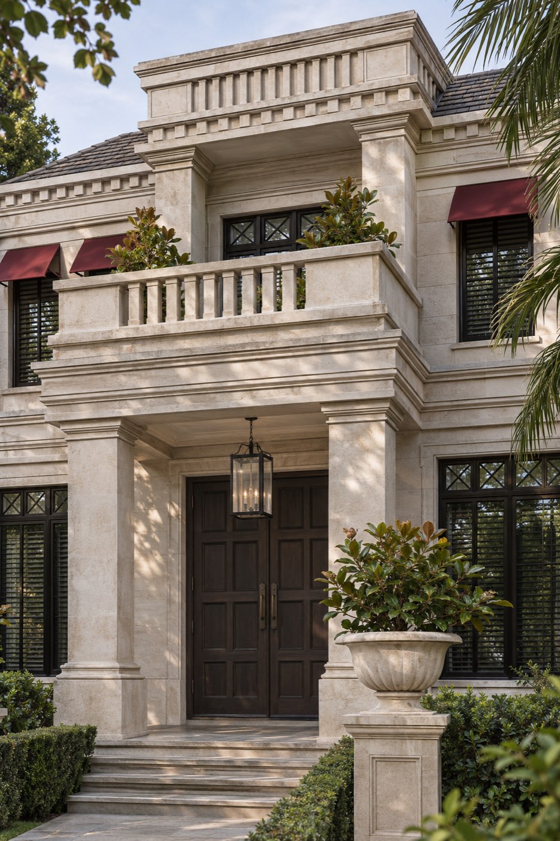
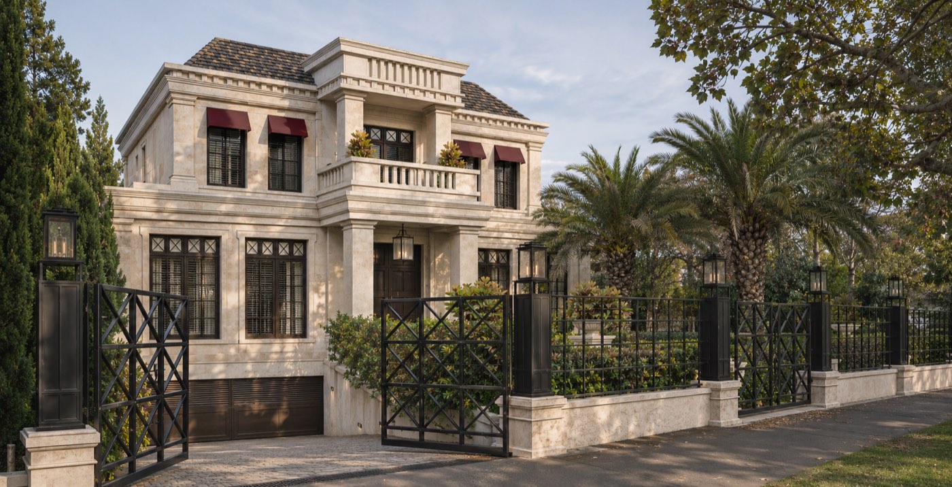
A neo-classical mansion in Canterbury with a limestone facade, columned portico, palm-lined driveway, tennis court and lap pool.

Structure, facade, roofing, joinery and the full outdoor works were delivered under one contract, with the classical mouldings set out on site to keep their proportions true.

Gallery

14 images

Considering a project like this?

Talk to our team about your site, your plans and what is achievable.

Enquire About This Project
Provincial Style Residence
Projects/Residential

Provincial Style Residence

Hawthorn East, VIC · Custom Home
LocationHawthorn East, VIC
Project TypeCustom Home
ScopeDesign & Construct
StatusCompleted

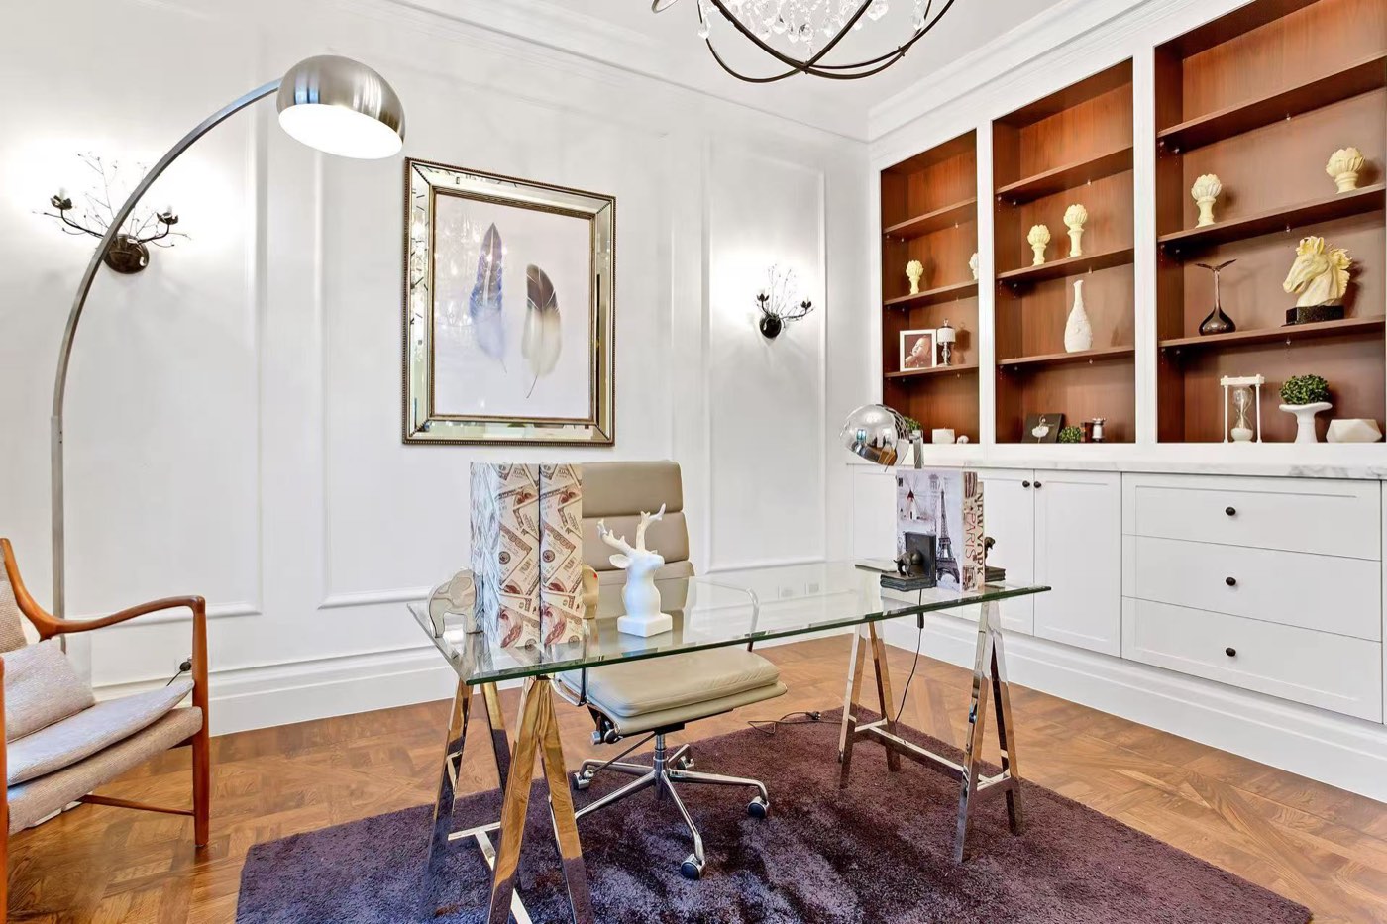
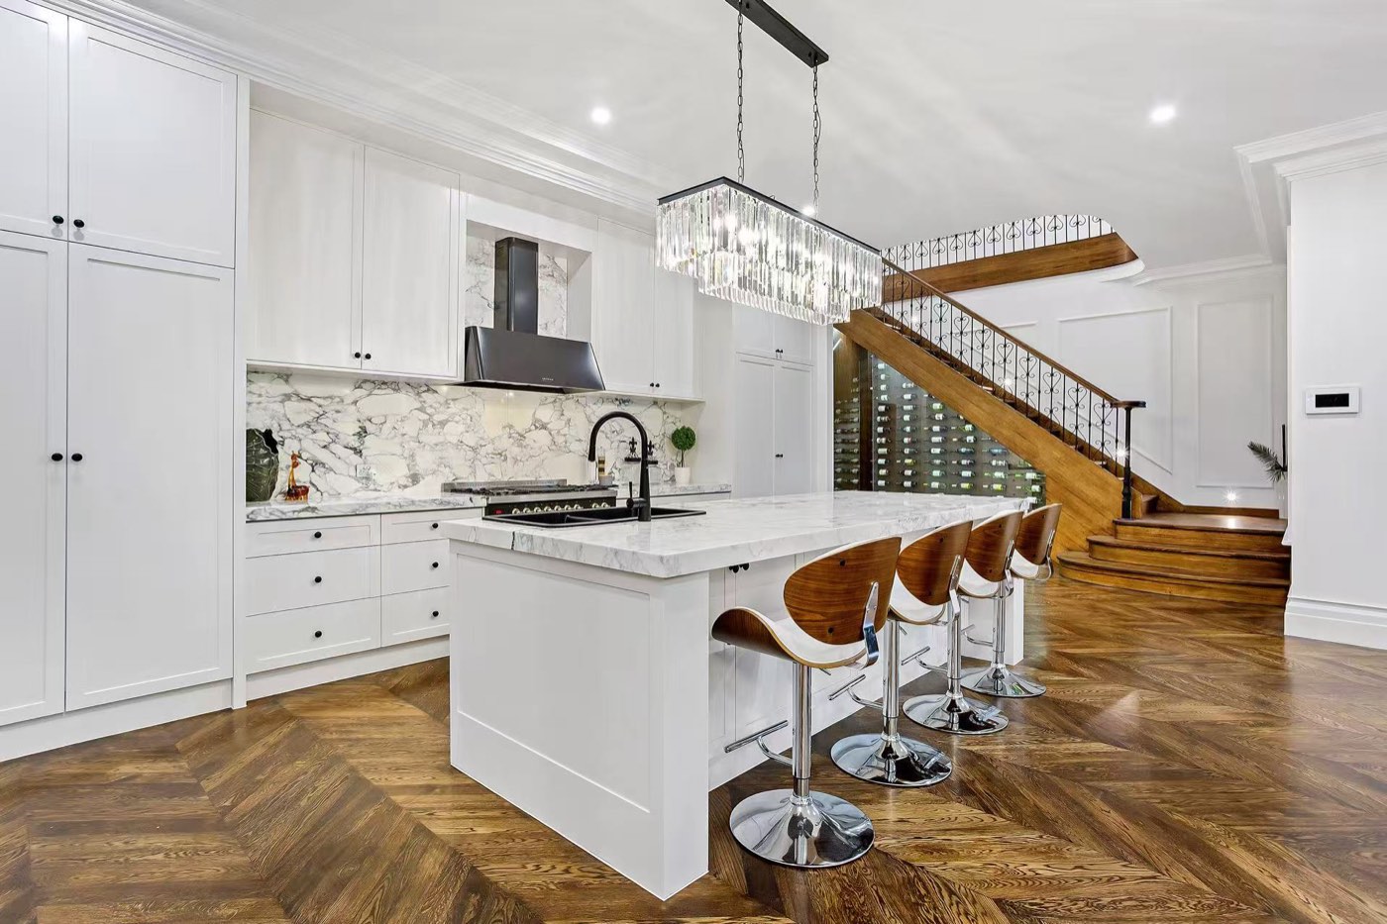
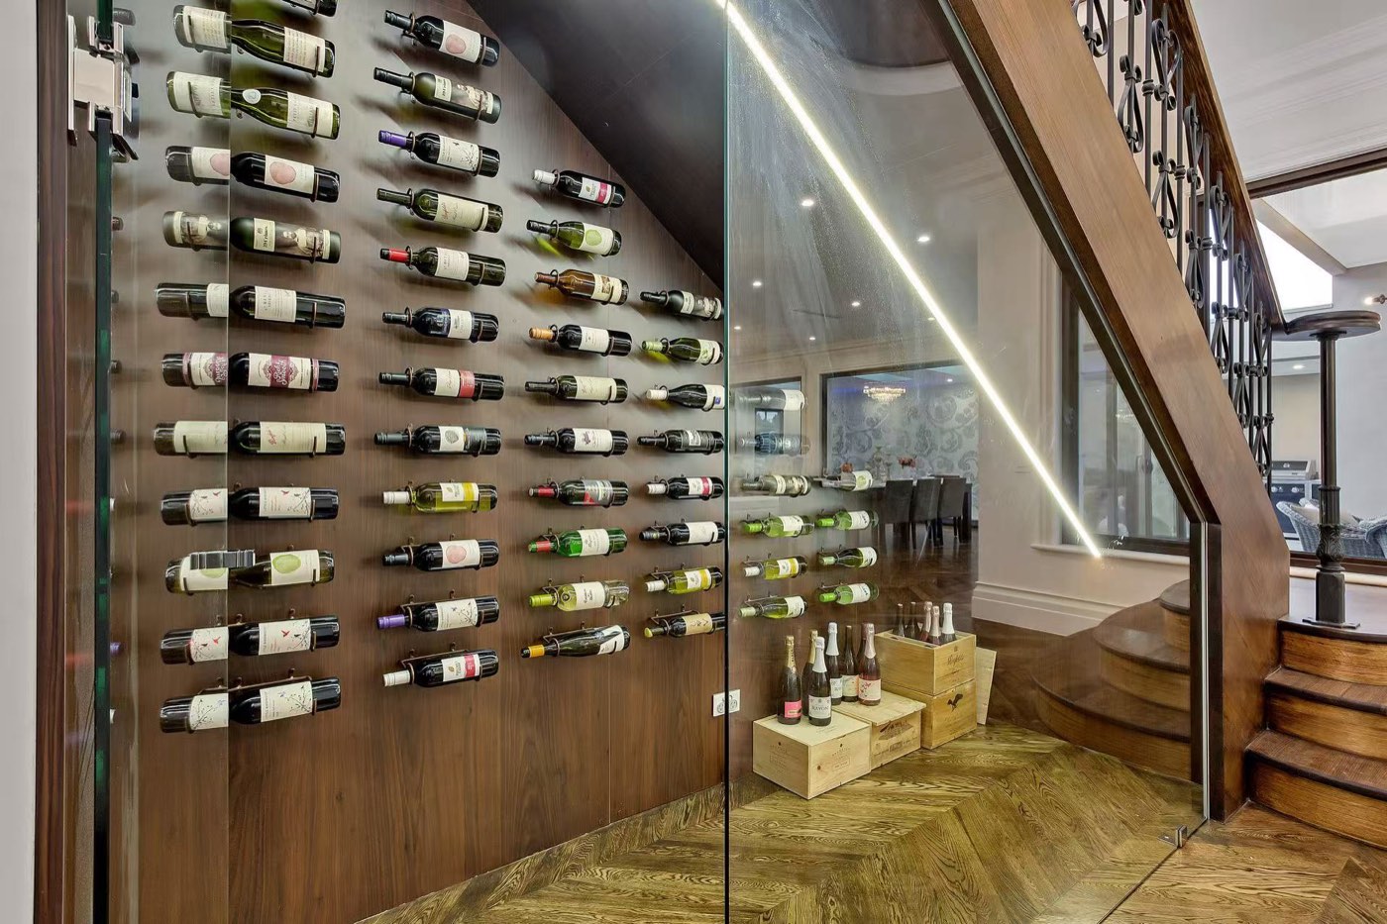
A provincial style residence in Hawthorn East with formal sitting and study rooms, herringbone parquetry and a glass wine wall.

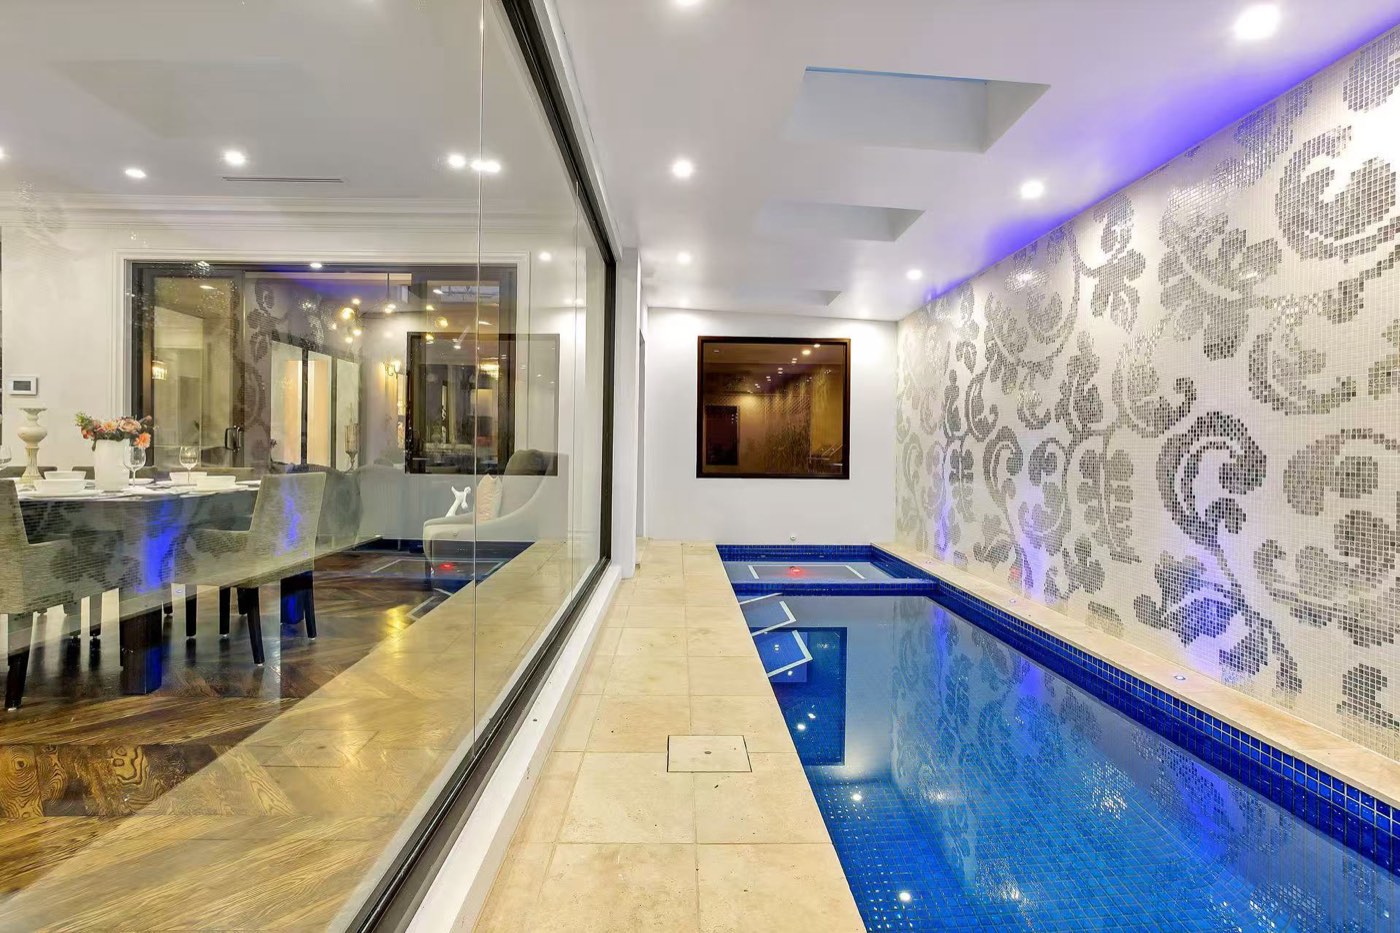
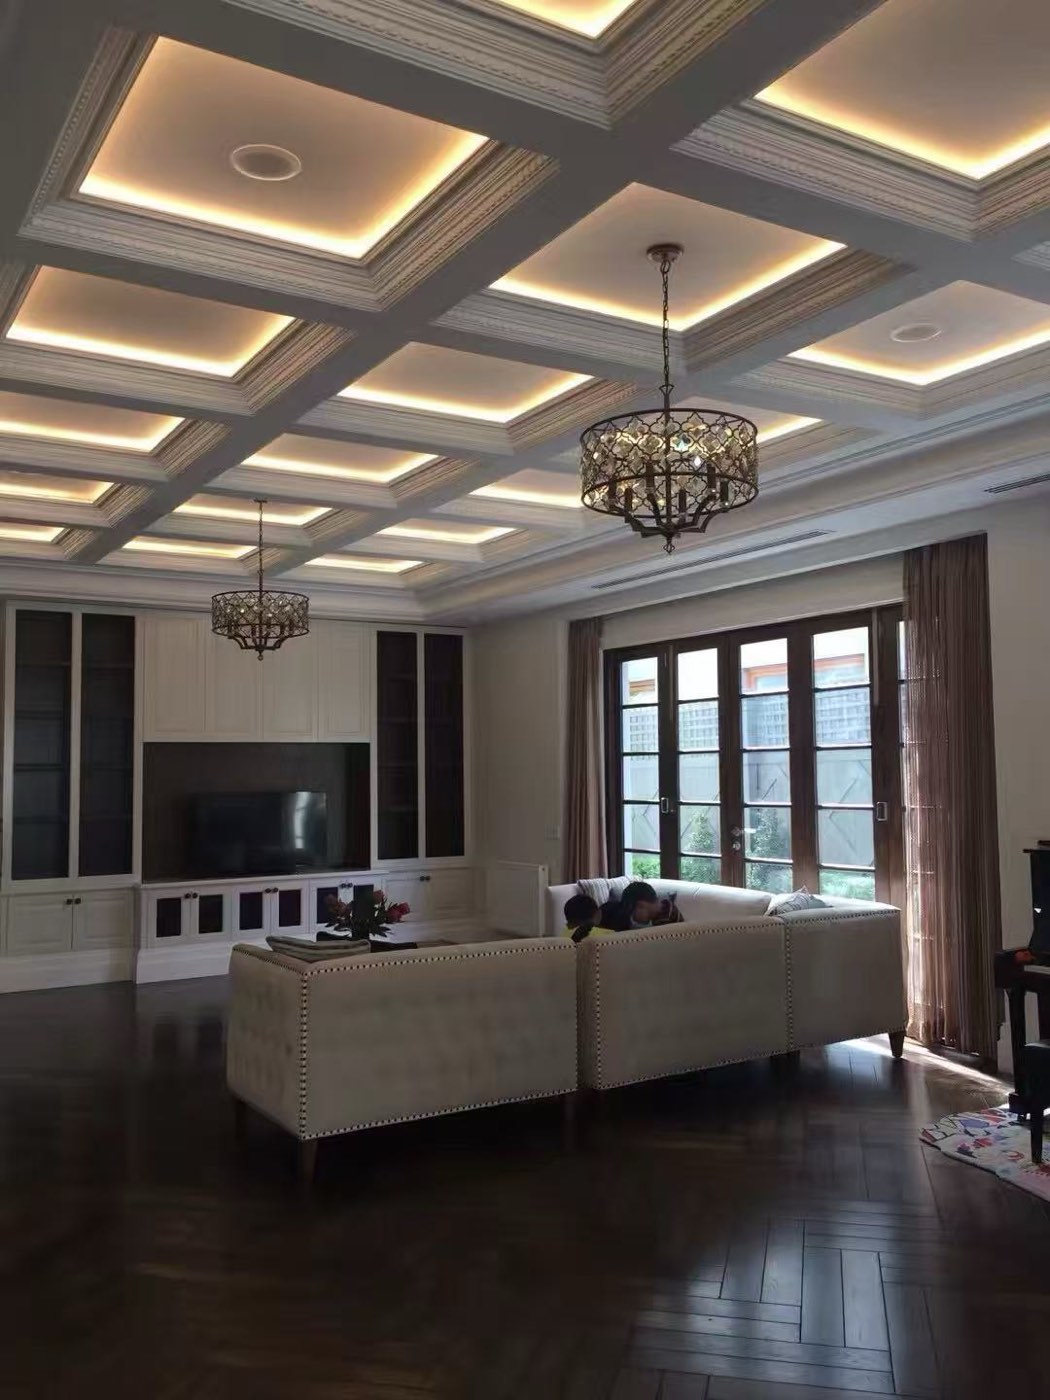
The build included the indoor pool, feature ceilings and the full joinery package, coordinated with the interior designer.

Gallery

9 images

Considering a project like this?

Talk to our team about your site, your plans and what is achievable.

Enquire About This Project
Residence, Camberwell
Projects/Residential

Residence, Camberwell

Camberwell, VIC · Family Home
LocationCamberwell, VIC
Project TypeFamily Home
ScopeDesign & Construct
StatusIn Progress

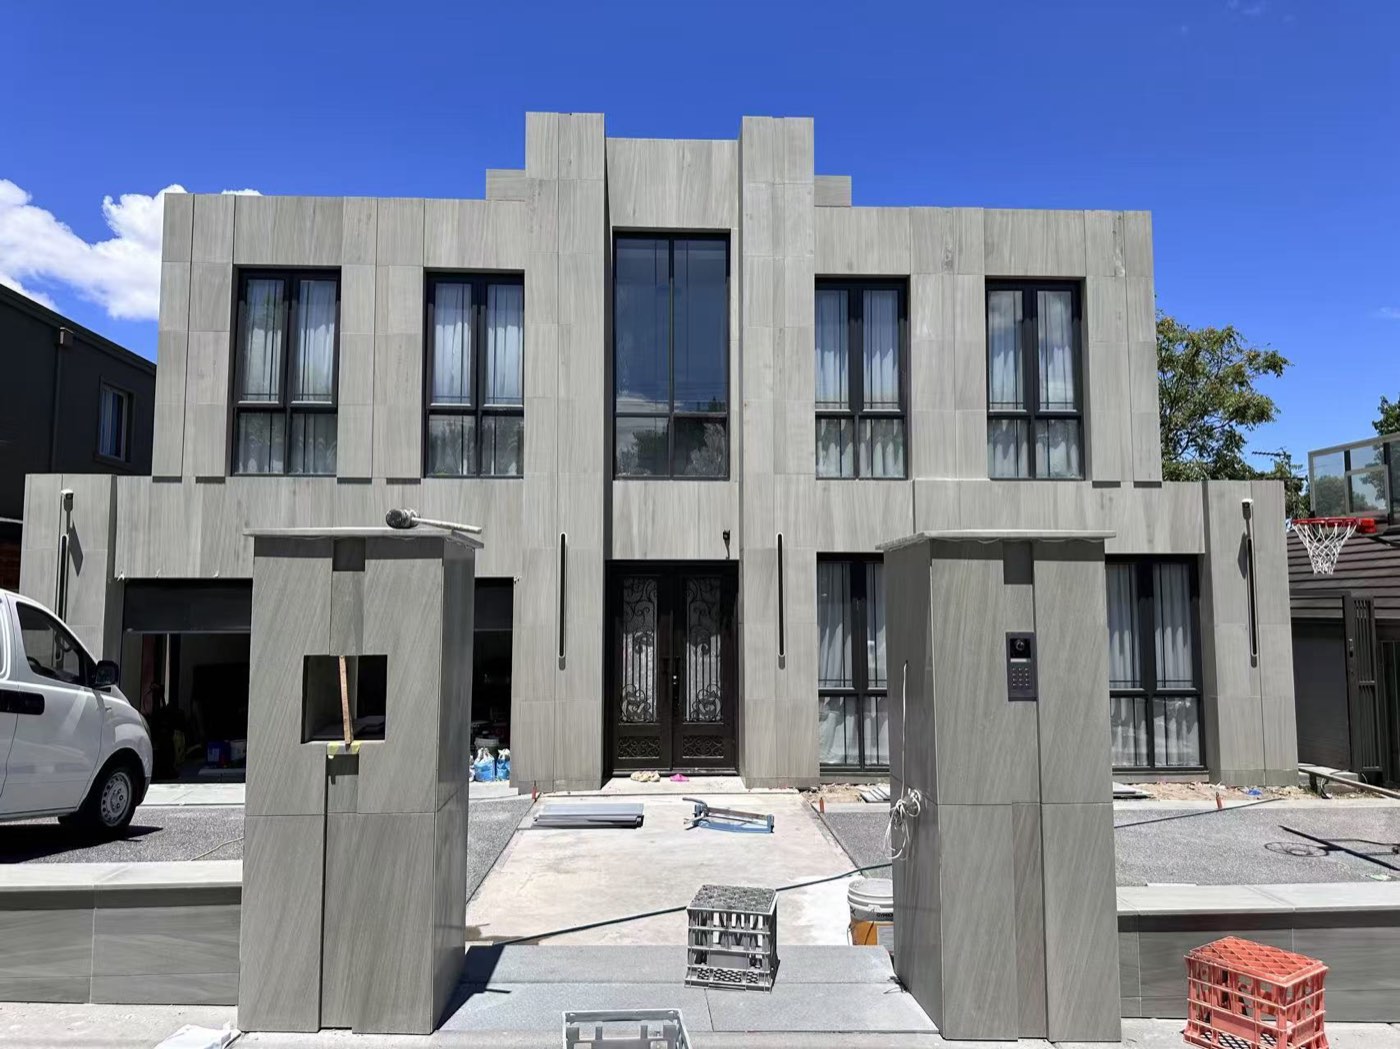
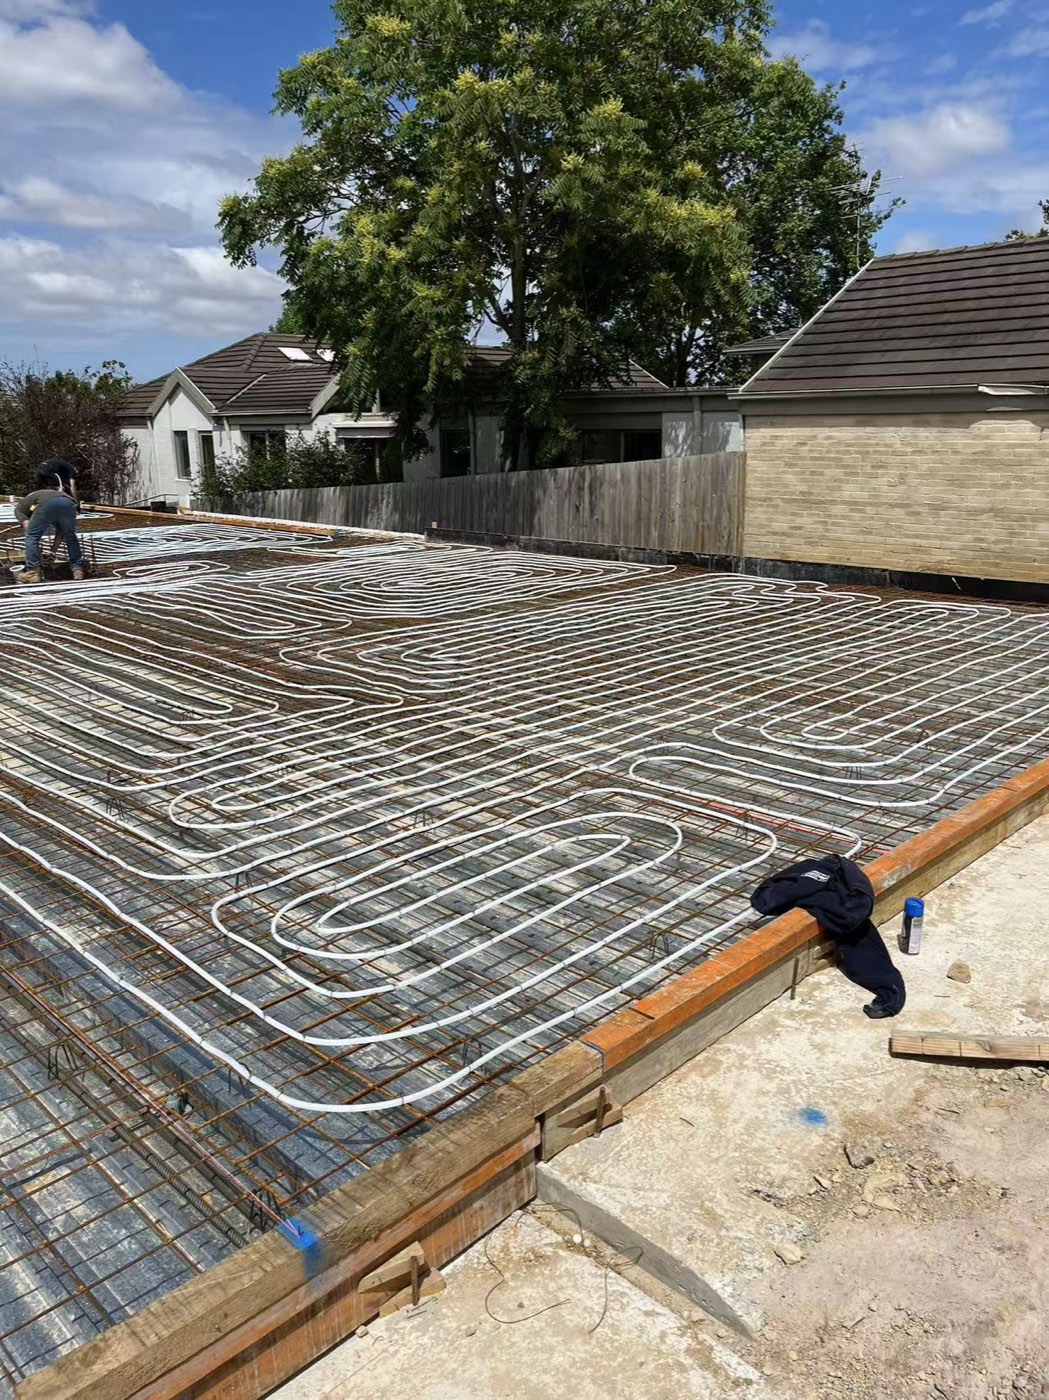
A residence in Camberwell with a solid stone facade and interiors finished in book-matched marble over hydronic slab heating. Currently on site.

Stonework and wet-area detailing were mocked up and signed off before installation to protect the integrity of the finish.

Gallery

3 images

Considering a project like this?

Talk to our team about your site, your plans and what is achievable.

Enquire About This Project
Sculptural Design
Projects/Residential

Sculptural Design

Balwyn, VIC · Architectural Home
LocationBalwyn, VIC
Project TypeArchitectural Home
ScopeDesign & Construct
StatusCompleted

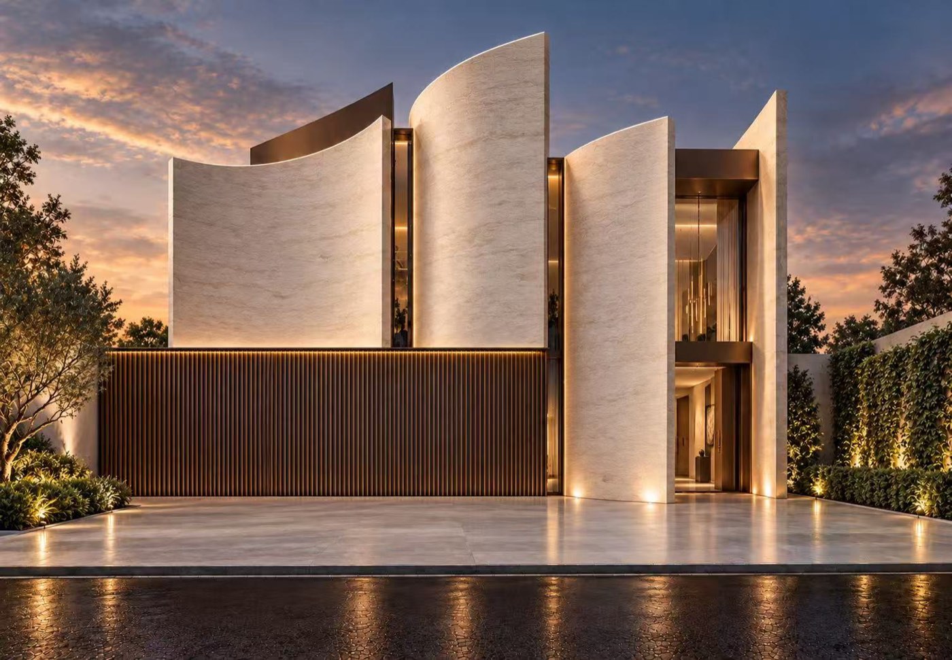
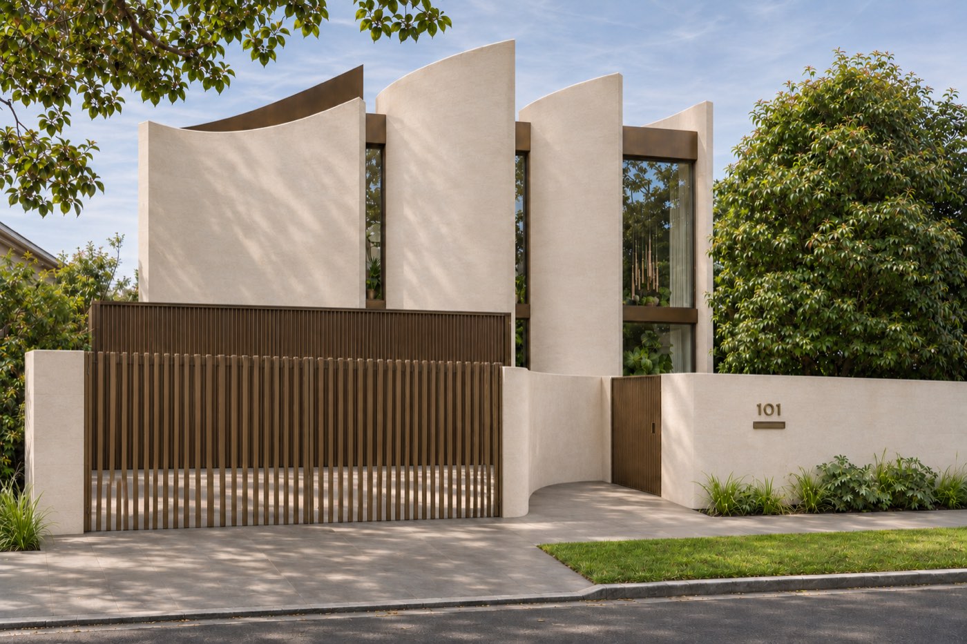
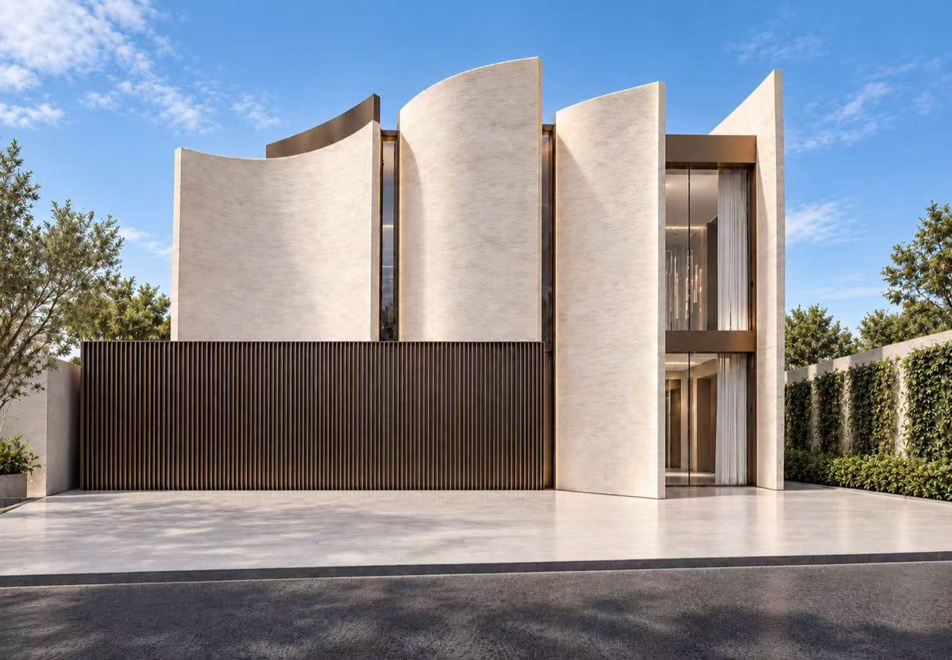
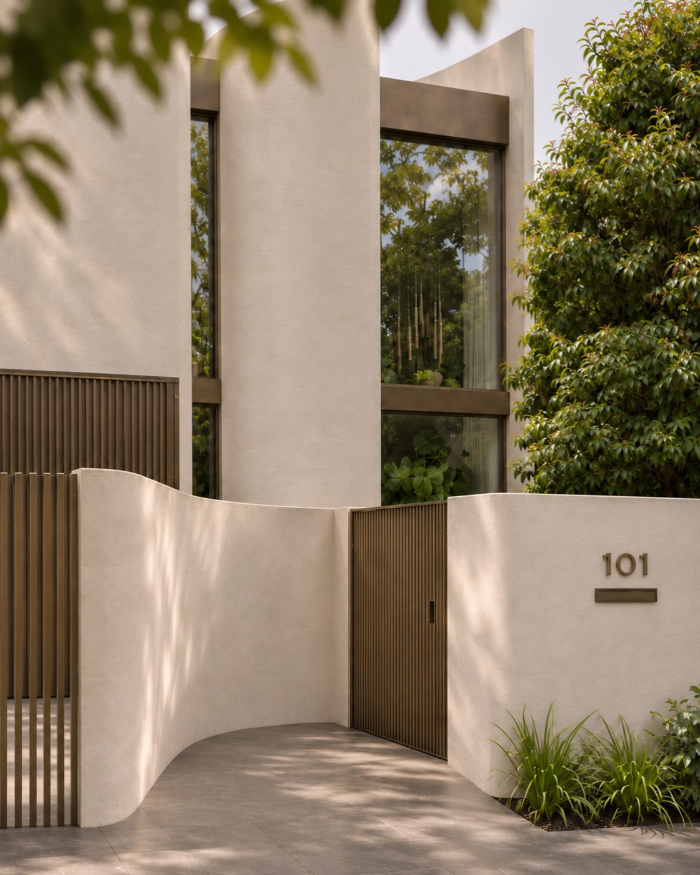
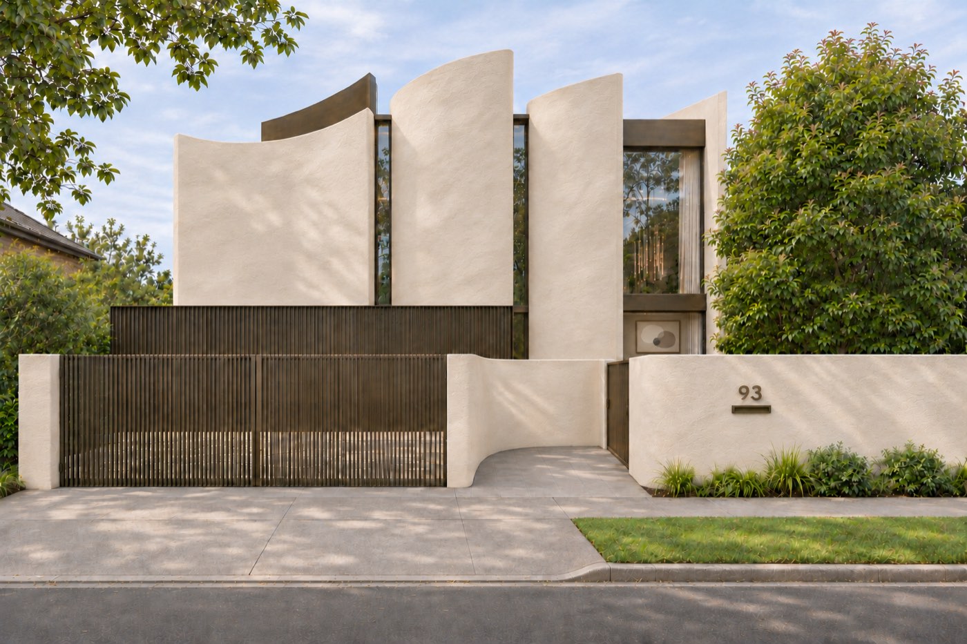
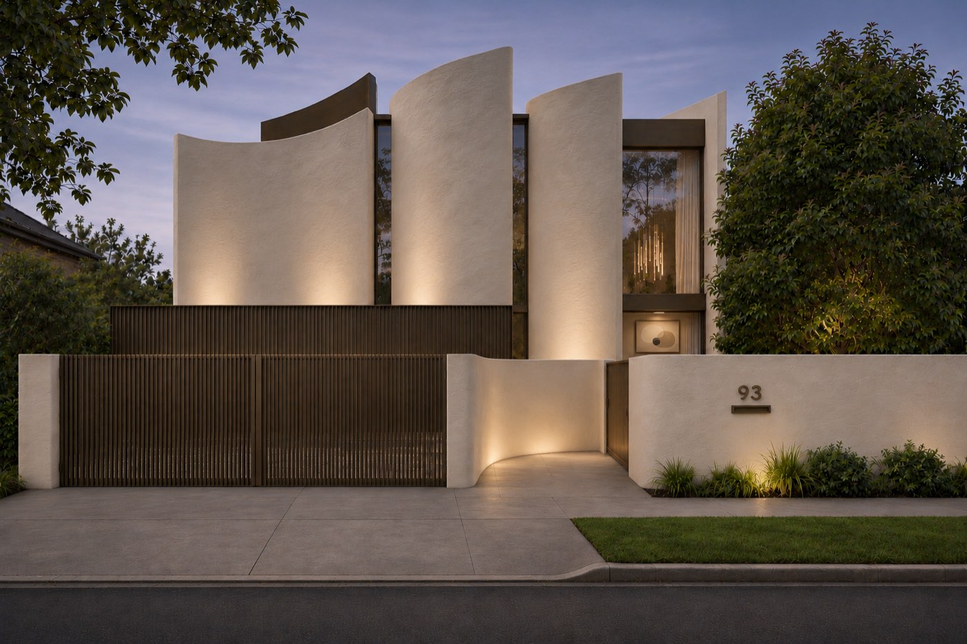
A sculptural residence at 101, Balwyn: curved ivory planes, a bronze blade wall and fluted bronze gates framing the street entry.

The curved render volumes were built off site-set templates, with the bronze blade and gate system fabricated to match the facade geometry.

Gallery

6 images

Considering a project like this?

Talk to our team about your site, your plans and what is achievable.

Enquire About This Project
Triple Level Residence
Projects/Residential

Triple Level Residence

Hawthorn East, VIC · Multi-Level Residence
LocationHawthorn East, VIC
Project TypeMulti-Level Residence
ScopeDesign & Construct
StatusCompleted

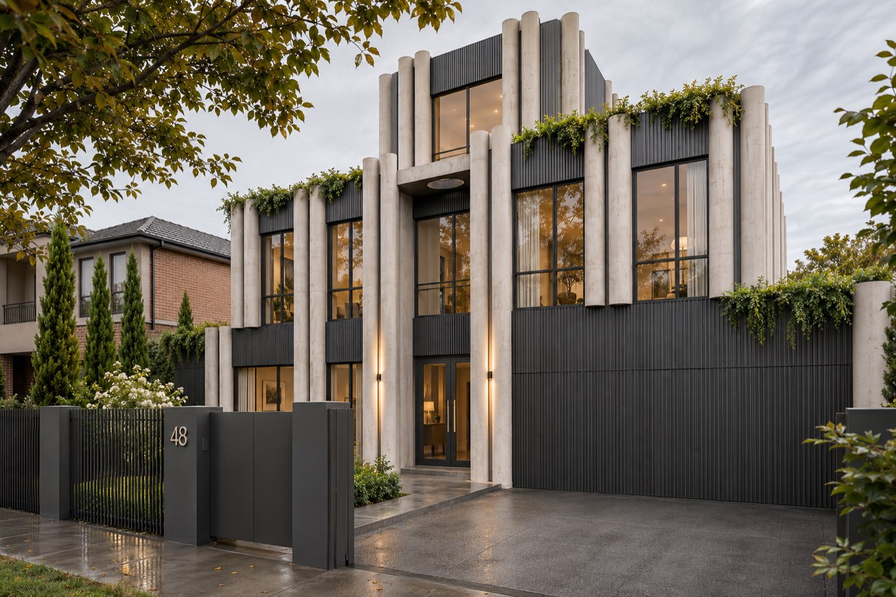
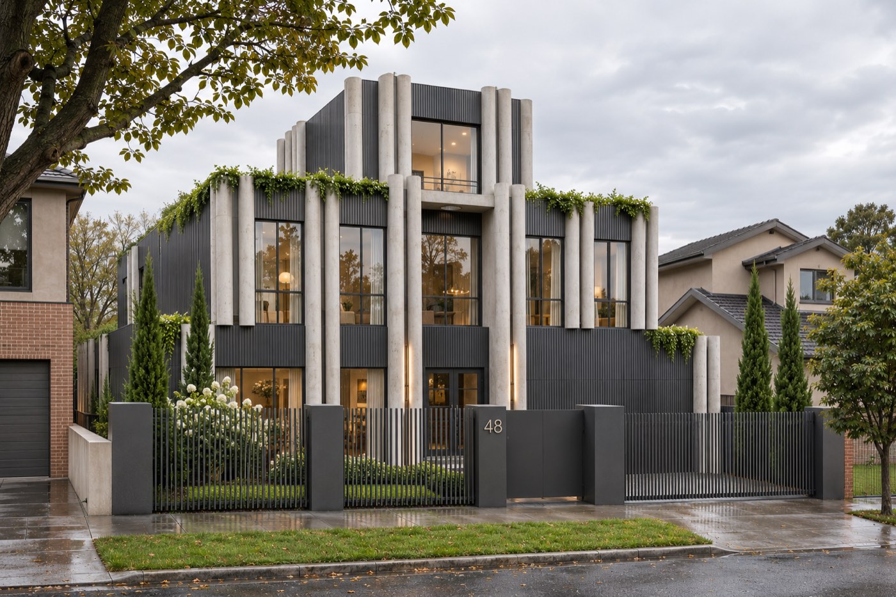
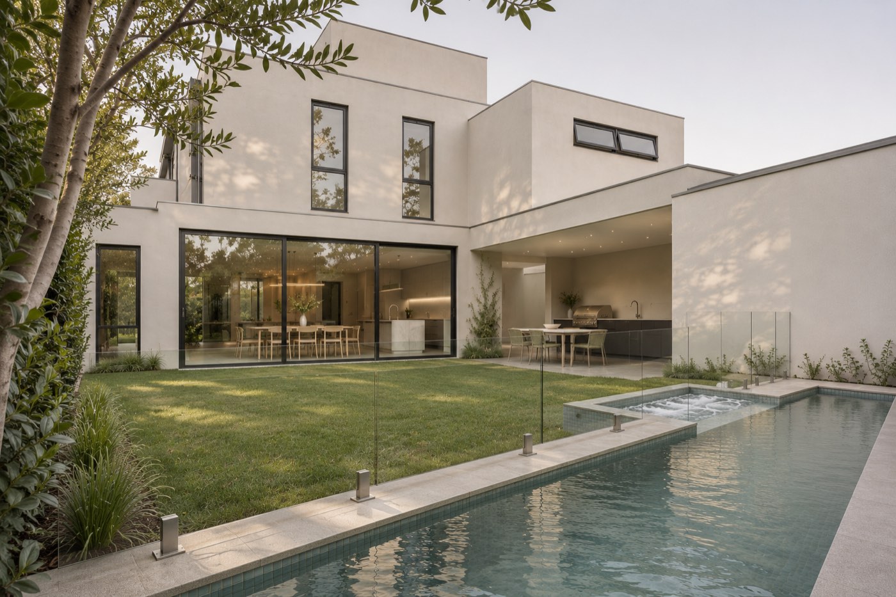
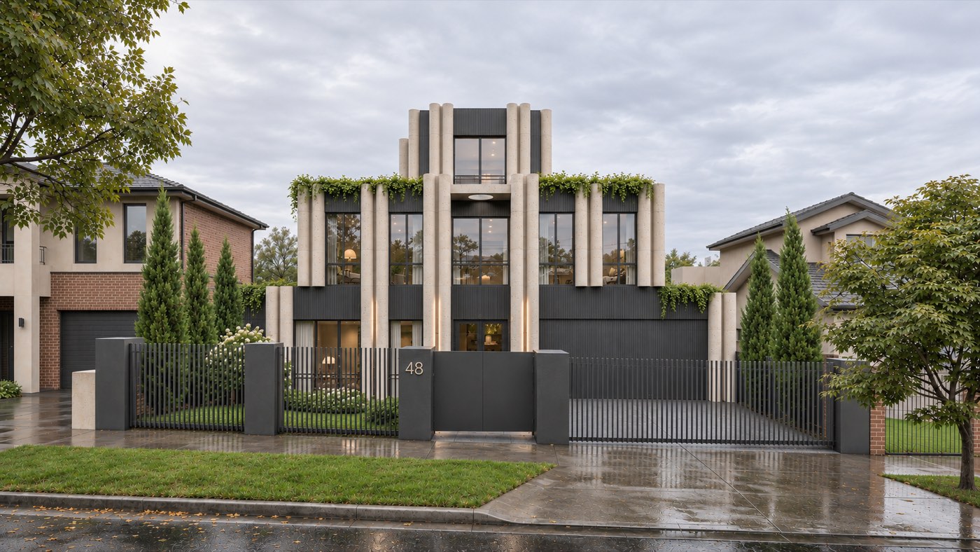
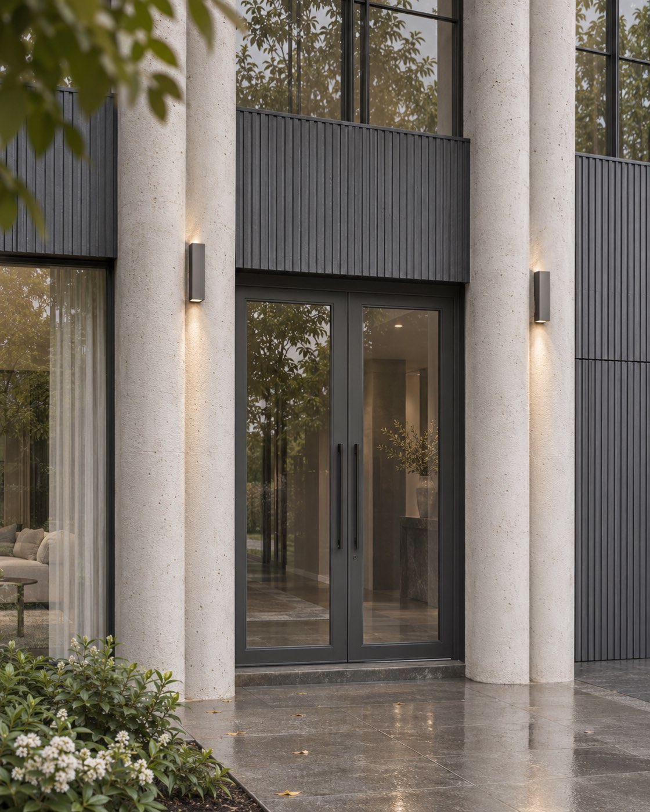
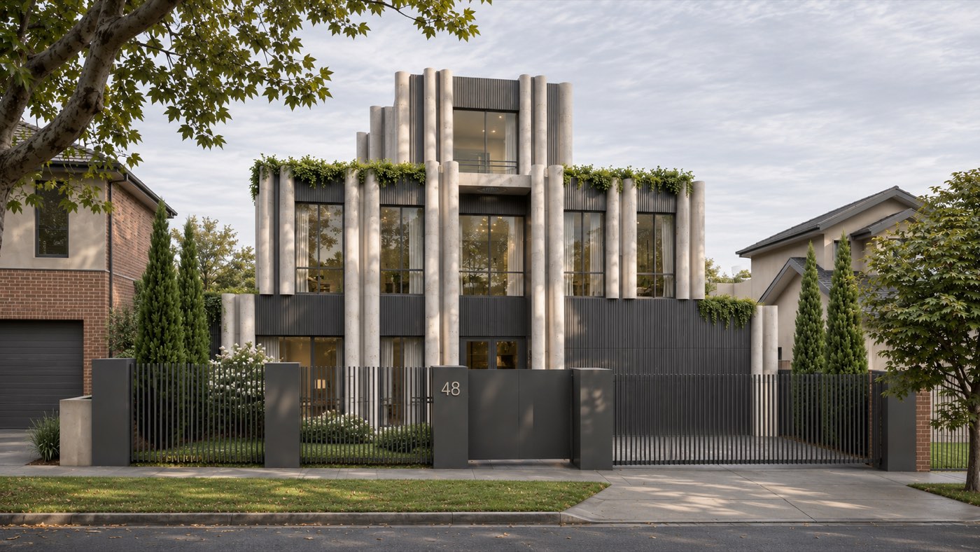
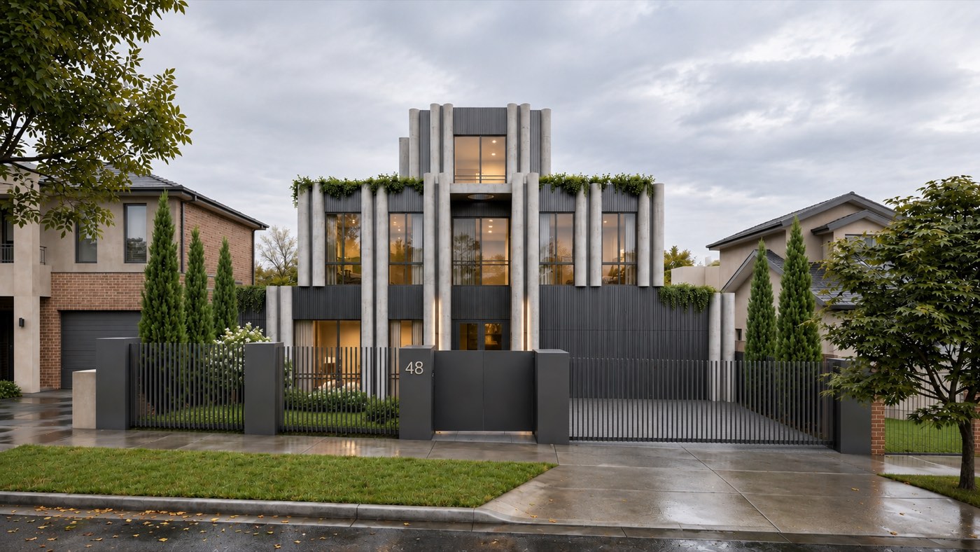
A three-level residence at 48 Campbell Grove, Hawthorn East: charcoal ribbed fins, pale stone columns and a poolside alfresco terrace.

The build was sequenced level by level to keep the site workable and protect the finished lower floors.

Gallery

11 images

Considering a project like this?

Talk to our team about your site, your plans and what is achievable.

Enquire About This Project
Warehouse Developments
Projects/Commercial

Warehouse Developments

Nunawading, VIC · Industrial Project
LocationNunawading, VIC
Project TypeIndustrial Project
ScopeDesign & Construct
StatusCompleted

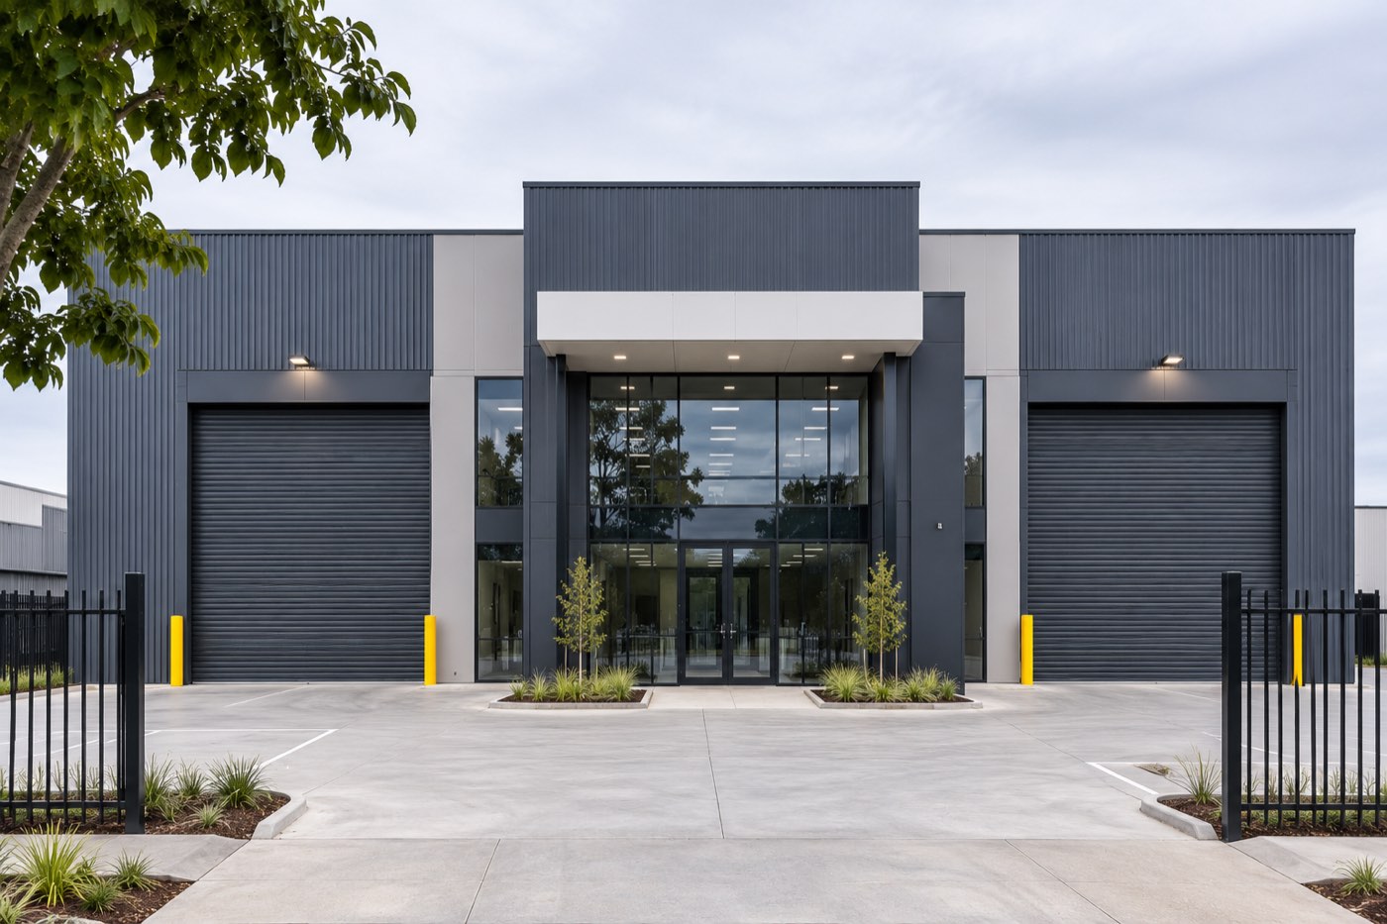
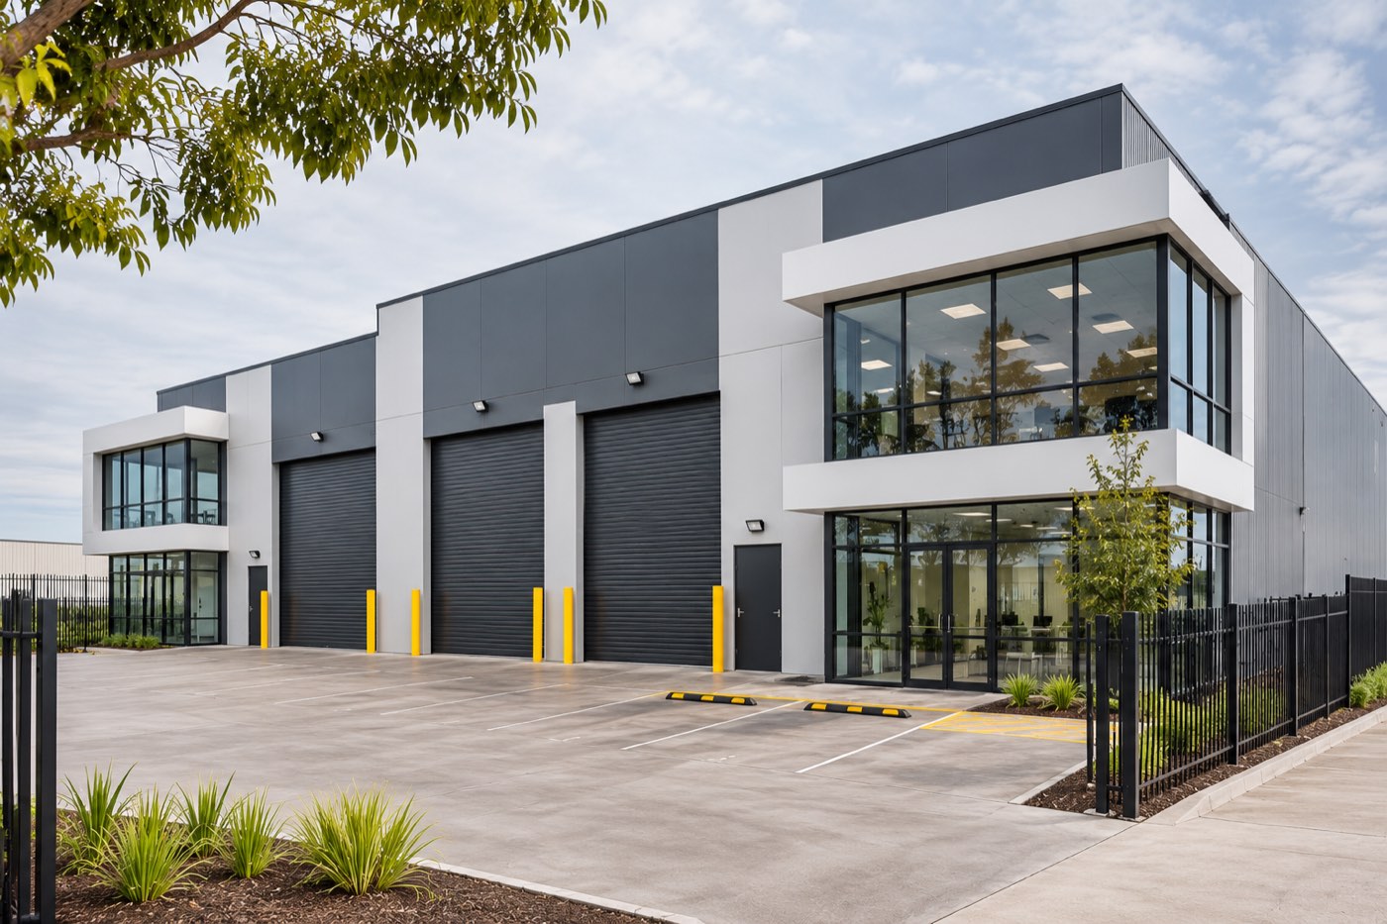
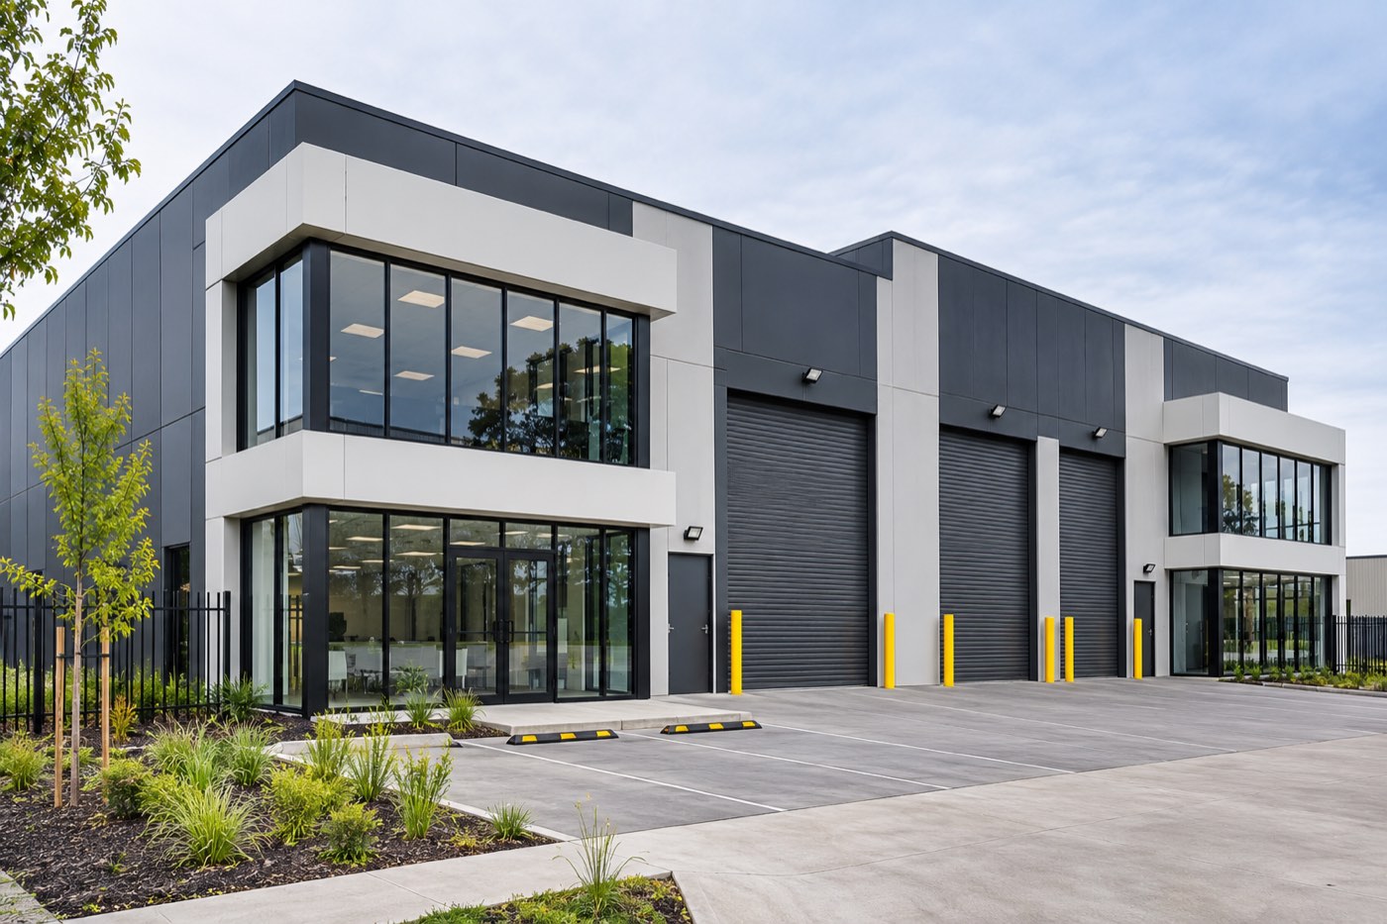
A modern industrial warehouse complex in Nunawading with charcoal cladding, a glazed entry and clear-span tenancies.

Built to commercial specification with minimal disruption to adjoining tenancies and neighbours.

Gallery

3 images

Considering a project like this?
Talk to our team about your site, your plans and what is achievable.
Enquire About This Project